

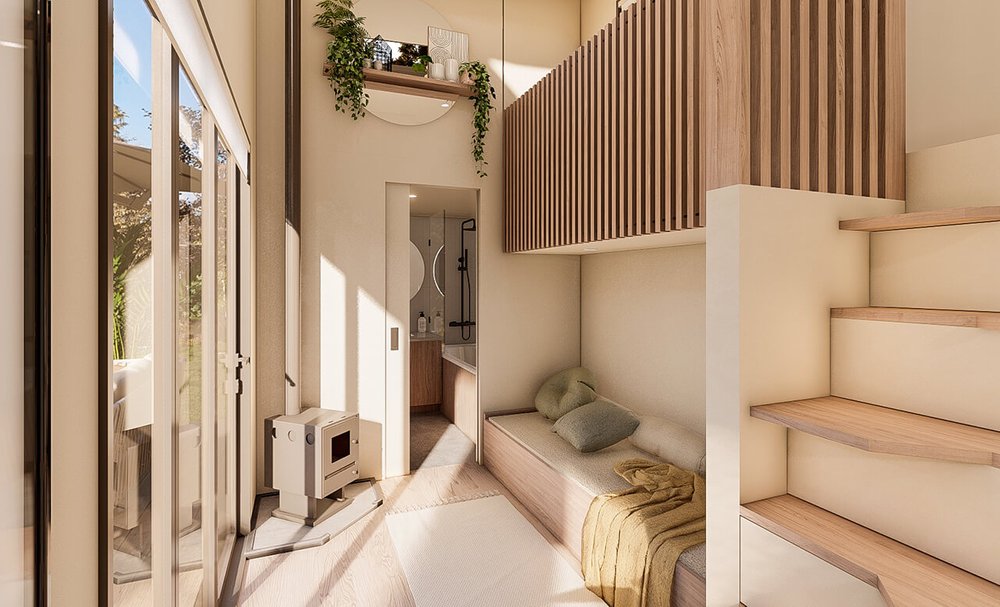
A tiny home asks every square foot to do several jobs. The wall that holds up the roof also supports a loft ladder, the bench by the door hides storage, the cabinet base doubles as a stair, and the plumbing runs through a space barely wide enough to reach.
That efficiency is a large part of the appeal. It also means that wood, water, storage, and daily living sit unusually close together, and when something goes wrong inside the structure, it is harder to separate one problem from the next.
Termite damage is a good example. The sections below look at why compact homes concentrate risk, why accessibility around structural wood matters so much, which design and maintenance ideas help, and how to respond when unexplained damage appears.
Compact Layouts Put Everything Within Reach of Everything Else
In a conventional house, a termite problem in one wall may be a few rooms away from the kitchen. In a tiny home, the distance between the framing, the cabinetry, the plumbing, and the sleeping loft may be only a few feet. Wood that is part of the frame also forms part of the cabinets, shelves, and stairs, so a colony that enters one piece can easily reach several others.
The construction of many small homes adds to this. Wood-framed walls are often thin, and insulation fills the cavities tightly. Cabinets and built-ins are fastened directly to studs, and finishes such as plywood paneling or tongue-and-groove boards cover large areas. If termites enter, there is little space between components to slow them, and the finished surfaces hide their work.

Moisture is another factor. Small spaces produce a lot of humidity relative to their volume through cooking, showering, drying clothes, and breathing. Without good ventilation, condensation collects on cold surfaces and in wall cavities. Damp wood attracts subterranean termites and supports decay, and the two problems often appear together.
Tiny homes on foundations, on skirted platforms, or on wheels each have their own exposure. A home set on a foundation with soil contact faces conditions similar to a small conventional house, while a trailer-based home may rest on blocks or pads near the ground. Whatever the arrangement, the structure's small scale means that damage can compromise a larger share of the building.
Why Accessibility Around Structural Wood Is So Important
In a roomy house, an inspector can crawl through a large crawl space or attic and get a look at most of the framing. In a compact home, those spaces may be minimal or sealed. Subfloors may be covered by insulation and finish materials, wall cavities may be fully packed, and the underside of the home may be skirted and difficult to reach.
That limited access makes early detection harder. Termite activity often begins in areas that people do not see, and when evidence finally appears on a visible surface, the damage may already extend into hidden parts. Because every part of the structure serves multiple purposes, removing a finished panel to inspect can also mean disturbing storage, plumbing, or electrical systems.
Accessibility makes the difference between a quick check and a major deconstruction. A removable panel, an inspection hatch, or a clear space under a bench lets an owner or inspector see framing, check for moisture, and trace the source of a concern. Without those openings, a suspected problem might require cutting into walls that were built to stay closed.
Clearance matters as well. Furniture, storage bins, and stacked belongings placed tight against walls block sight lines and trap moisture. A few inches of space around structural components allows airflow and gives people room to see and touch the wood. In a small home, preserving that margin takes deliberate choices, because every inch feels valuable.
Design and Maintenance Ideas That Protect Wood
Good habits begin with layout. When planning or modifying a small home, consider how each system will be reached later. These ideas help:
-
Keep plumbing accessible by placing shutoffs, fittings, and water heater connections behind removable panels or in service cavities, so leaks can be found and fixed quickly.
-
Avoid concealed damp wood, especially under sinks, behind showers, and near exterior walls, by using moisture-resistant materials and sealing joints.
-
Install inspection access to subfloor and wall cavities, such as hatches under stairs, panels behind cabinets, and openings in skirting.
-
Maintain clearance around structural components, leaving a gap between stored items and walls, and keeping storage bins raised on shelving rather than touching the floor.
-
Ventilate well, using exhaust fans in kitchens and baths, and consider a small dehumidifier or air exchanger if indoor humidity stays high.
-
Keep exterior wood off the ground, using treated lumber, metal standoffs, or concrete bases where the structure meets the soil or pads.
-
Seal gaps around pipes, vents, and utility penetrations that could allow insects entry.
Built-in storage deserves special attention. Drawers, benches, and cabinets installed against exterior walls can trap moisture, and the wood in them may stay damp for long periods. Open the doors periodically, remove contents, and check the back and sides for stains, softness, or pellets. Replace damaged pieces rather than painting over them. If a built-in shows damage that moisture alone cannot explain, a call to Kilter Pest Control or a similar licensed provider can confirm whether termites are involved before anything is repaired.
Maintenance routines should fit the scale. A quarterly walk-through with a flashlight and screwdriver, covering loft supports, window frames, door frames, cabinet bases, and the underside if accessible, keeps small problems visible. Note any changes and photograph anything suspicious. Over time, a record of the home's condition becomes a useful reference.
Managing Moisture and the Exterior of a Small Structure
Because compact homes hold less air and have less margin for error, moisture control deserves extra focus. Fix leaks as soon as they appear, and check under sinks and around fixtures each month. Wipe condensation from windows, use range hoods when cooking, and vent clothes dryers outdoors. Keep an eye out for musty odors, bubbling paint, or warped trim, which can signal trapped moisture.
The exterior needs attention too. Make sure that gutters, if present, direct water away from the base, and that the ground slopes away from the structure. Keep vegetation trimmed back and avoid stacking firewood or lumber against the walls. If the home sits on a platform or skirting, ensure that vents remain clear and that wood does not touch the soil. Inspect siding and trim for cracks and gaps, and seal them.
Where a small home is parked or built can influence risk. Placement near stumps, buried wood, or damp soil raises the odds of subterranean activity, and proximity to older wood structures can increase drywood termite pressure. Consider site preparation steps such as removing debris and organizing drainage before setting a structure in place.
Timing is also worth planning. Check the home after heavy rains, after plumbing work, and at the start of warm seasons. A short inspection after those events can reveal changes early, when they are easier to address. Anyone who finds fresh pellets or mud tubes during these checks can ask a licensed company to evaluate the structure before the owner decides on repairs.

When Damage Appears in a Compact Space
If wood deterioration, mud tubes, pellets, or discarded wings turn up, resist the urge to patch the area right away. Photograph the spot, note the date and location, and leave debris undisturbed if possible. Avoid spraying household insecticides, which can scatter termites and make treatment harder.
Because small homes concentrate so many functions into limited space, unexplained wood damage or termite signs should be taken seriously and evaluated promptly. A professional inspection from a licensed provider can identify the pest, check adjoining wood, and recommend treatment before the problem spreads into built-in furniture or structural members.
Ask the inspector what they found, how far the activity extends, which method they recommend, and what preparation or temporary relocation might be needed. Treatment options include localized methods, whole-structure approaches, and soil treatments, and the right choice depends on the species and the layout of the home. In very small structures, preparation for treatment can take less time than in a large house, though stored belongings and sensitive items still need attention.
After treatment, repair damaged wood and fix the conditions that invited the problem. Structural pieces may need reinforcement or replacement, and cabinets or built-ins may need rebuilding. Keep documentation, since it supports warranties and later sales.
End Note
Compact homes make good use of every inch, and that same density means structural wood, plumbing, storage, and living areas depend on each other closely. Protecting the wood relies on accessibility, careful moisture control, clearance around framing, and regular inspection of built-ins and hidden corners. When unexplained damage or termite signs appear, quick documentation and professional evaluation stop a small problem from becoming a structural one. With thoughtful design and steady habits, a tiny home can stay sound for many years.
Share: