

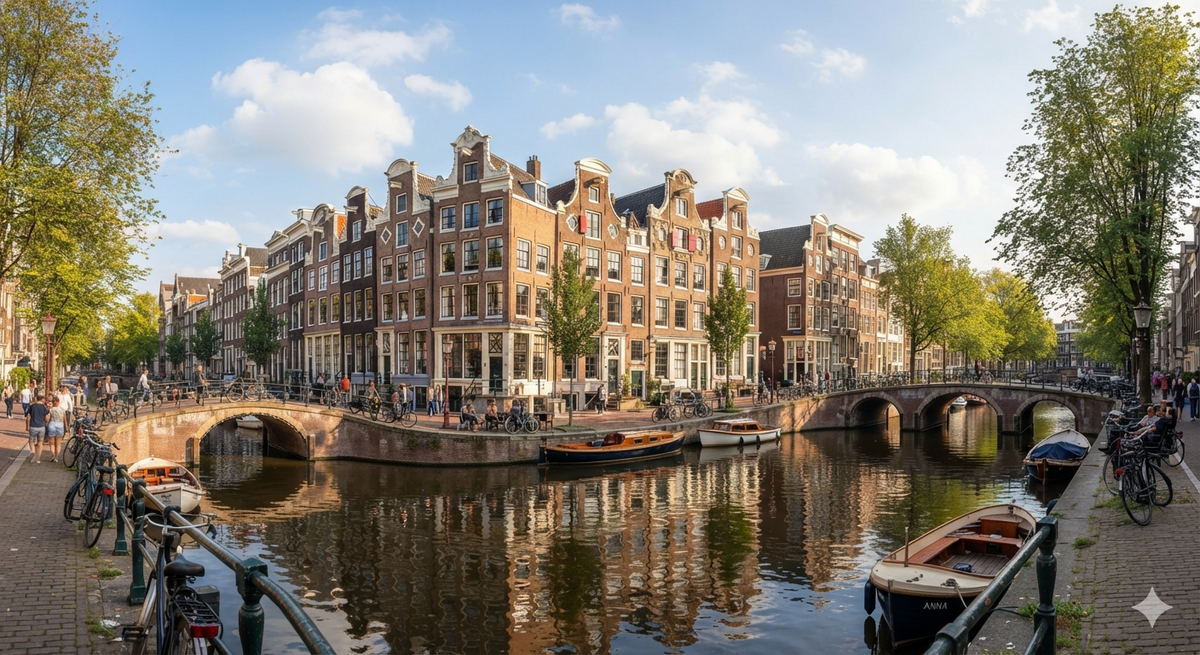
If you have ever walked along an Amsterdam canal, you know the feeling. The houses stand shoulder to shoulder, tall and slim, each one barely wider than a few doors. Yet they look elegant, practical and completely at home.
For anyone dreaming of a tiny house, these buildings are more than a pretty postcard. They are a centuries-old lesson in how to live well in a small space. Let's explore what they can teach you.
Why Canal Houses Grew Up Instead of Out
Space along the water was precious, so builders made the most of every inch. The result was the iconic gabled canal house, tall and deep rather than wide.
The canal ring itself was a carefully planned project. According to UNESCO's heritage atlas, the seventeenth-century canal district grew into a homogeneous ensemble of gabled houses, and those canal houses often served multiple functions, including storage and offices. Many plots also had a garden house at the rear.
That mix of living, working and storing under one roof will sound familiar to anyone planning a tiny home. Your space has to do more than one job, and so did theirs.
The Dutch were also obsessed with using small spaces beautifully. The Rijksmuseum's dollhouse collection includes the famous dollhouse of Petronella Oortman, where every piece was made precisely to scale using the same materials as full-sized furniture. It reportedly cost as much as an actual house on a canal. It's a reminder that thoughtful, well-crafted details matter even more when the space is small.

Studying Canal Houses on Netherlands Tulip Cruises
Here's a tip most tiny house fans never think about. Some of the best places to study narrow, efficient homes are on the water.
Netherlands tulip cruises are a surprisingly good floor-plan field trip. These springtime river voyages glide past windmills, gardens and canal-lined villages in bloom, so you get to see entire streets of slim houses from the angle they were designed to be seen. From the deck, you notice how each facade uses height, windows and gables to make a narrow front feel grand.
Bring a notebook. Sketch the window placement, the way doors sit to one side, the hooks at the top of the gables. Notice how houseboats moored along the canals squeeze a full home onto a hull, too. Those quick drawings can become surprisingly useful when you sit down with your own tiny house plans later.
Design Lessons to Borrow for Your Tiny House
You don't need a canal-side lot to use these ideas. Here are the lessons that translate best.
Build Vertical, But Keep It Safe
Canal houses are famous for their steep, compact staircases. Tiny homes use the same trick to reach lofts without wasting floor area.
The good news is that building codes have caught up. Under Appendix Q rules in the International Residential Code, a tiny house is a dwelling of 400 square feet or less, not counting lofts, and the appendix relaxes requirements for features like compact stairs, ladders and loft ceiling heights. Check which edition your local area has adopted before you finalize a design.
Plan How Big Things Get In
Look up at almost any old canal house and you'll see a beam or hook jutting out near the roof. Furniture was hoisted up and brought in through the windows, because the stairs were too narrow.
Your tiny house needs the same foresight. Before you build, think about how your mattress, fridge and sofa will actually get inside, especially if they're headed for a loft.
Let Windows Do the Heavy Lifting
Canal houses often have tall, generous windows on the front and back. In a narrow plan, light from both ends makes the whole space feel bigger.
In your tiny house, prioritize windows on the short ends and consider a glass door. Natural light is one of the cheapest ways to make a small home feel open.
Stack Your Storage
Canal houses kept goods in attics and lofts, often right under the roof. Use the same thinking with built-in shelving that climbs the walls, storage stairs and cabinets that run to the ceiling.
Keep the Exterior Calm and the Door Personal
Canal streets look harmonious because the houses share a restrained palette of brick, white trim and dark green or black paint. Personality shows up in the door, the gable shape or a bit of carved detail.
On a tiny house, a simple exterior keeps a small structure from looking busy. Save your boldest color or most beautiful material for the front door, where it gets noticed.
Treat the Backyard as Bonus Space
That garden house at the back of the canal plot is basically a historic accessory dwelling. If you already own a home, a backyard tiny house can work the same way, as a studio, guest room or rental.
Why This Matters Now
American homes have grown far beyond what most people need. The median new single-family home completed in 2024 was 2,146 square feet, according to Census Bureau data, more than five times the size limit for a code-defined tiny house.
Every extra square foot has to be heated, cooled, cleaned, furnished and maintained. Living smaller frees up money and time for the things that actually matter to you, whether that's travel, family or simply a less cluttered life.
The canal houses show that you can live comfortably and beautifully with far less, as long as every square foot is designed with care.
Living Small, the Dutch Way
Dutch canal houses weren't designed as tiny homes, but they solved the same problems you face today. Limited width. A need for storage. The desire for light, beauty and a little room to breathe.
Build up. Plan your access. Let in the light. Make every piece earn its place. Follow those rules, and your tiny house can feel as timeless as a gabled home on the water.
Share: