

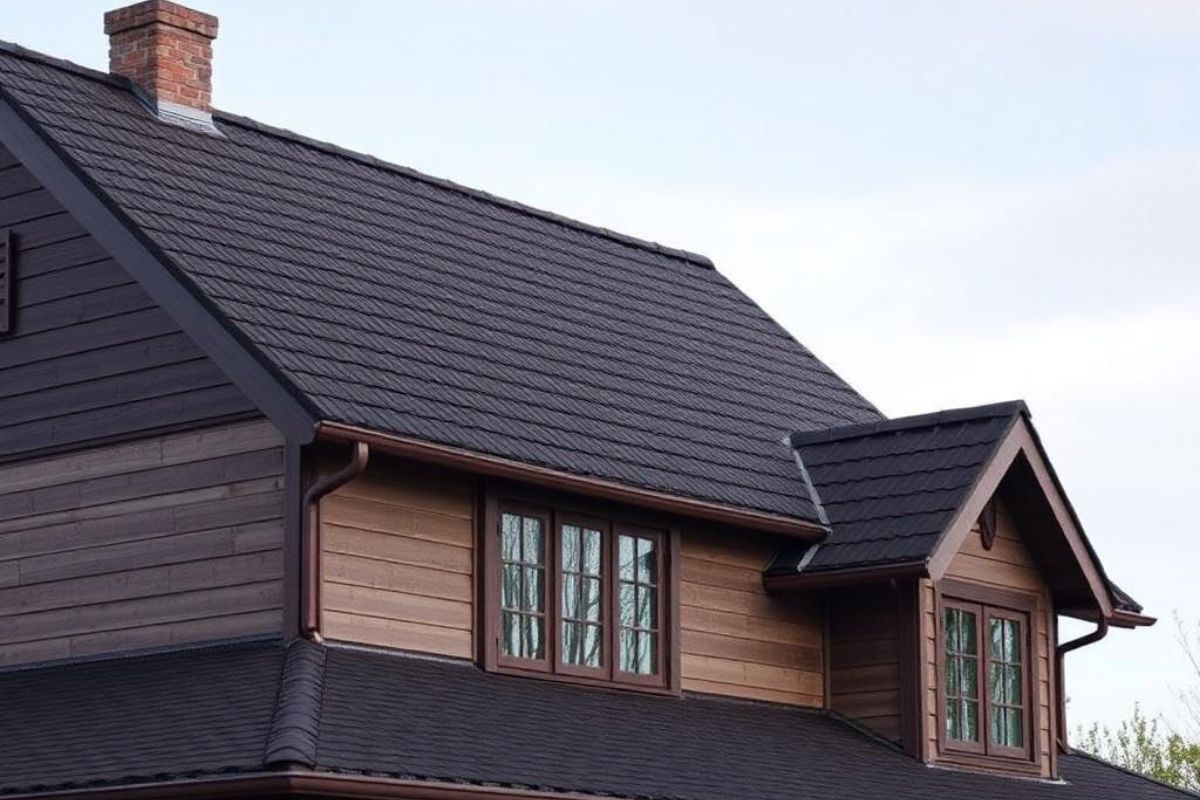
Tiny house roof design does more to daily comfort than many people think in such low-budget homes.
In a compact home, a couple inches of roof height can make a loft feel comfortable or small if it’s comfortable, windows can be placed where they’re needed, what insulation goes up above the ceiling, and how many solar panels are well-lit to be useful. The roof also determines where rainwater is deposited and how easily it can be checked and repaired years later.
A steep roof can make the loft of a house more open and raise the overall height of the house. If you have a shed roof, you can open one side of the interior and fill the drainage on one end to the outside. A lower profile could be more suitable for modern buildings but leaves less room for services and higher-level storage.
The most successful roof is usually the one that is best suited for the way the house actually will be lived in.
Start tiny house roof design from inside the room
It is easy to fall in love with a roof shape from the outside. A clean gable or sharp shed roof can make a tiny house look finished before you even draw the interior.
The problem appears later, when that same roof creates a low corner directly above the mattress or forces a window into a strange position. Looking at a building section early helps avoid that. Instead of seeing only the floor plan, the section shows where someone can stand, where a person sitting in bed will have headroom, and how cabinets or storage meet the sloped ceiling.

Local conditions belong in the same discussion. Someone planning a permanent tiny home in southwest Missouri may compare Roofing Contractors in Joplin, MO while working out installation, inspection, or future repair needs. The contractor does not have to choose the architecture, but local roofing experience can reveal practical details that are easy to miss on a drawing.
Let the roof work with the site instead of fighting it
Two identical tiny houses can need very different roofs once you place them on different properties. One may sit in an open field with strong afternoon sun and regular wind. Another may stand between mature trees, where shade keeps the roof cooler but leaves it damp longer after rain.
Orientation changes things too. One roof plane may be ideal for solar panels, while another may face the area where the owner wants a deck or entrance. Water leaving the roof has to go somewhere, and that destination matters. A downspout that looks tidy on an elevation may empty directly beside a walkway. A deep overhang may protect a wall but also cut daylight from a high loft window.
Roof design for a tiny house works better when the property around it is treated as part of the design, rather than as something to deal with after the structure is finished.
Choose a roof shape by how it changes the interior
Ceiling shape becomes impossible to ignore in a small home. In a conventional house, an awkward slope may disappear into an attic or spare room. In a tiny home, it can sit directly above the bed, kitchen, or stairs.
That makes the roof form an interior decision as much as an exterior one. A gable creates balanced volume and works naturally with many loft layouts. A shed roof pushes height toward one side, which can be useful for tall windows, shelving, or a sleeping loft. A gambrel can create more usable space higher up, though it comes with extra framing transitions.
Low-slope roofs keep the exterior compact but offer less help when the design depends on upper headroom. None of these options is automatically better. What matters is how the roof changes the spaces people use every day.
|
Roof form |
What it can add inside |
What needs attention early |
Possible compromise |
|
Gable |
Balanced loft space |
Ridge height and rafter depth |
Overall height can increase quickly |
|
Shed |
Extra headroom on one side |
High windows and runoff direction |
Most roof water leaves one edge |
|
Gambrel |
More upper-level volume |
Framing transitions |
More joints and detailing |
|
Low-slope |
Compact modern profile |
Drainage and material choice |
Less loft space and tighter service zones |
Roof weight matters more on a tiny house than it first appears
Weight becomes especially noticeable when the home is built on a trailer. The roof shares the same overall allowance as the framing, kitchen, bathroom, appliances, tanks, windows, furniture, and finishes.
Looking only at the weight of the visible roofing material gives an incomplete picture. Sheathing, underlayment, insulation, fasteners, flashing, ceiling finishes, solar equipment, and roof-mounted accessories all add up. A material that seems light by itself may become much less modest once the full assembly is included.
Stationary tiny homes have more room to work with, but roof weight still affects framing and structural decisions. Material choice therefore works better after the basic roof system is understood. Metal, asphalt, membrane systems, and other options all behave differently in terms of slope, maintenance, installation, and appearance.
A good roof assembly is more useful than an expensive surface material sitting on top of poorly planned layers.
Keep roof penetrations under control before framing closes
Tiny homes still need plumbing vents, exhaust outlets, electrical routes, and sometimes skylights, chimneys, or solar wiring. The difference is that every one of those elements has to fit into a much smaller roof area.
A vent placed without much thought during rough construction can later occupy the best spot for a solar panel. A skylight may brighten the loft but interfere with storage or framing. An exhaust outlet can look harmless from the room below while creating an awkward flashing detail above.
Drawing all of these elements on one roof plan before construction begins can save a surprising amount of rework. Simpler geometry also helps because every joint, curb, pipe, or opening gives water one more place to move around.
Check these details before the roof is closed
-
Mark plumbing vents, exhausts, skylights, chimneys, and electrical penetrations on one drawing.
-
Leave a clear roof area for solar panels if they are planned now or may be added later.
-
Compare penetration locations with rafters, insulation depth, loft furniture, and interior walls.
-
Confirm where gutters and downspouts will send rainwater once the home is on site.
-
Check whether future ladder access will still be possible after decks, porches, tanks, or awnings are added.
-
Take photographs of framing and service routes before insulation and interior finishes hide them.

Tiny house roof design also has to deal with indoor moisture
A roof can look beautiful from the outside but also have issues with moisture inside the assembly. Small homes produce water vapor from showers, cooking, laundry, breathing, and other everyday, routine activities, although inside it’s less volume to absorb that. That is why ventilation, insulation, and air sealing are important in and around the roof.
Loft areas are important, as warm air is high in the room, and occupants can sleep only a short distance from the ceiling. Storage can complicate things further. Cabinets, paneling, and built-ins commonly fill sloped areas because every inch is useful, but they can also make staining or condensation harder to see later on.
So the roof and ceiling should be laid in concert with bathroom exhaust, cooking ventilation, insulation depth, and overall air-sealing practices. A compact interior should use space wisely and cover in equal measure all the surfaces that will need inspection later.
Plan roof maintenance while the house is still on paper
It is easy to design a tiny house around move-in day and forget what happens after five or ten years outdoors. Gutters collect debris. Branches grow closer. Sealants age. Flashing around vents or skylights may eventually need attention.
A roof surrounded by mature trees will have a different maintenance routine from one standing in an open area with little shade. Access deserves thought too. A deck, narrow planting bed, rainwater tank, or awning can turn a convenient ladder position into a difficult one once everything is built.
Ground-level visibility helps because owners are more likely to notice a displaced panel, blocked gutter, or unusual change after a storm when the main roof planes can be seen without climbing.
Rainwater collection needs similar planning. A tank may be useful, but its location, overflow route, winter access, and cleaning needs should be settled along with the gutter layout rather than added as an afterthought.
A small roof usually benefits from fewer unnecessary details
Tiny homes look better when that design has a very tangible reason for it. Every dormer, valley, change in pitch, deep overhang, or decorative projection adds another place that needs framing, flashing, finishing, and later maintenance.
Sometimes that extra work is worth it. A dormer may turn a tiny sleeping loft into a much more usable space. A small entrance roof can keep rain away from the door and create a dry place to remove shoes. A larger shed may allow daylight to get into the main room. The essential question is simple: what does the added roof detail actually add?
If it addresses a real problem of headroom, drainage, daylight, weather protection, or solar orientation, it might deserve the extra complexity. If it simply adds a bit more to make the exterior busier, the simpler version may age better and be easier to maintain.
Such subtle design for tiny houses is based on making the roof part of the living space and not simply just another layer above it. Its shape changes the room below; its weight affects the structure; its orientation changes how the house handles sun and rain, and every opening through it becomes something that needs to be done for years.
Once those decisions are made, before materials actually arrive, the final roof still can be simple without feeling basic. It can leave the loft with more headroom, shelter for solar and water where it belongs and still be easy to look at long after the first picture of the finished tiny house has been taken.


Share: