

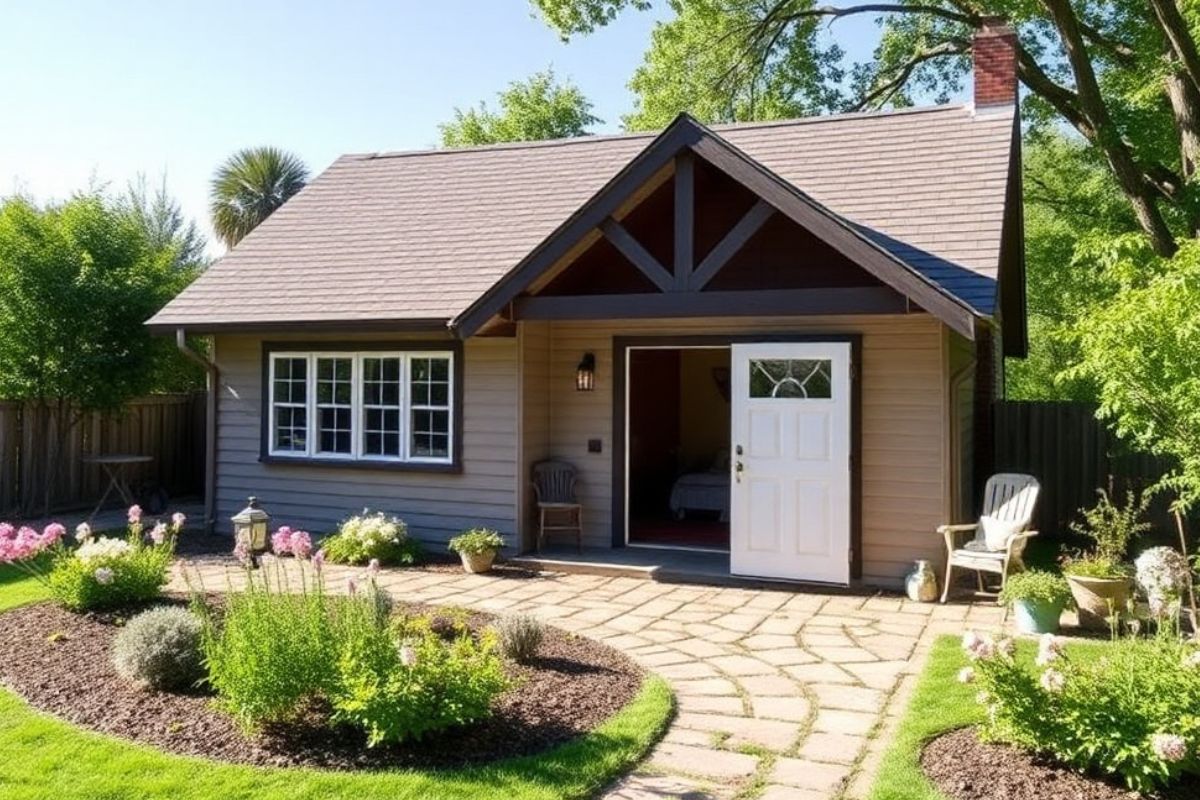
Building a backyard tiny house or ADU? The shell is the easy part. The foundation, walls, and roof are familiar ground. What actually decides whether the unit is comfortable, legal, and affordable is the stuff you cannot see: how you get power in, water in, and waste out. Utility decisions affect the permit, construction cost, and day-to-day use of the unit.
You have two broad paths for each utility: tie into your main house, or run the unit independently. Most projects mix the two. Here is how each one works, with the numbers that matter.
Power: size the feed before you frame
An ADU pulls its own load, so it needs its own circuit capacity. The right way to size it is a load calculation under NEC Article 220, and where two dwelling units share one service, NEC 220.85 governs the math. In practice, a 200-amp main service often leaves room for a 40- to 60-amp feeder to a backyard unit, but that headroom depends entirely on what your existing house already draws. This is not a guess-and-hope number. A licensed electrician runs the Article 220 calculation and tells you whether your service can carry the addition or needs an upgrade to a larger service.

If tying in is impractical, going off-grid with solar is realistic for a small footprint. The U.S. Department of Energy reports the average U.S. residential solar system is about 7.15 kilowatts, with most falling in a 3-to-11-kilowatt range. A tiny house draws far less than a full home, so a modest array plus battery storage can cover lighting, a laptop, and small appliances. As a rough sizing rule, each kilowatt of panels needs roughly 100 square feet of roof and produces about 1,100 kilowatt-hours a year, so a 2-to-3-kilowatt array covers a frugal unit. This is an initial planning example, not a design specification. Size the battery to carry your loads through a night and a cloudy day. Keep the high-draw items honest, because a mini-split, an electric range, or an electric water heater is what forces a bigger array, a bigger battery, or a grid tie.
Water in: mind the frost line
Running a fresh water line from the main house is usually the simplest supply. The catch is depth. The International Plumbing Code (§305.4) requires exterior water piping to sit at least 6 inches below the frost line and at least 12 inches below grade. Skip that and the line freezes and splits the first hard winter. In cold climates the frost line can be several feet down, so trenching is real work, not a weekend job, and it usually shares a trench with the drain and the electrical conduit to save digging.
Off-grid, rainwater catchment scales with roof area. The rule from Texas A&M AgriLife Extension is clean: one inch of rain yields about 0.62 gallons per square foot of roof. A 1,000-square-foot roof therefore sheds roughly 620 gallons from a single inch of rain. That is enough that catchment plus a pump and pressure tank can cover showering and washing in most regions, though potable use adds filtration and disinfection.
Plan the plumbing before choosing the unit’s layout. Small home floor plans that place the kitchen and bathroom along a shared wet wall keep supply and drain lines shorter. That can reduce trenching costs and limit the length of pipe exposed to freezing temperatures.
Waste out: the uphill problem
Waste is the trickiest of the three due to gravity. If your unit sits below the main sewer line, the contents cannot flow downhill to it. The plumbing code is direct about this: drainage below the building drain that cannot reach it by gravity has to be pumped up, through a sewage ejector or a macerating system, and the discharge is sized for a flow velocity of at least 2 feet per second. That pump is a real line item, so check your elevations before you assume a simple gravity tie-in.
Where there is no municipal sewer, a backyard unit ties into the existing septic system or gets its own, and both routes trigger a health-department review of tank and drainfield capacity for the added bedroom. That review can delay the whole project, so start it early.
Two off-grid moves take pressure off the waste side entirely. A composting toilet is essentially waterless, which removes blackwater from the system altogether. For scale, the EPA's WaterSense program notes a conventional toilet flushed five times a day uses roughly 2,336 gallons a year, so a waterless unit erases that draw and the disposal that comes with it. Greywater from sinks and showers can then be handled separately: the EPA's guidance on onsite non-potable reuse describes how untreated greywater can go to subsurface irrigation with lighter treatment, because the soil itself does the filtering. For a more built-out setup, packaged systems certified to the NSF/ANSI 350 standard can treat up to 1,500 gallons of greywater a day for a single home. That’s enough to recycle showers and sink water for flushing or irrigation. Local health codes decide what is allowed, so confirm before you plumb it.
The size threshold that can save you thousands

Utilities are not just an engineering question. They are a free question, and the number to watch is 750 square feet. In California, for example, the state's ADU rules (Government Code §66311.5) bar local agencies and water companies from charging impact fees on an ADU under 750 square feet, and a junior ADU of 500 square feet or less is exempt as well. Cross 750 square feet and fees get charged proportionally to your main house.
Impact fees vary by state, but in most cases, a smaller unit often dodges the hookup, capacity, and school fees that a larger one triggers, and those charges can run into five figures in some jurisdictions. That makes the plan you choose a direct cost decision, not just a design one. Sizing the build under the local threshold can be worth thousands before you ever break ground, so confirm your local fee schedule before you settle on square footage.
Before you dig
Run this order of operations and the utility side becomes more manageable.:
-
Get a licensed electrician to run the NEC Article 220 load calc before you assume your panel has room.
-
Confirm your frost-line depth and trench the water line to code (6 inches below it, 12 below grade).
-
Check your elevations. If the unit sits low, budget for an ejector pump now, not as a surprise.
-
Start the septic or sewer review early if you are not on a simple gravity tie-in.
-
Decide grid-tie versus off-grid per utility, not for the whole build at once.
-
Size the unit against your local fee threshold..
The backyard ADU rewards planning more than almost any small build, because every foot of trench and every amp of service is decided before the walls go up.

Share: