

Quick Answer
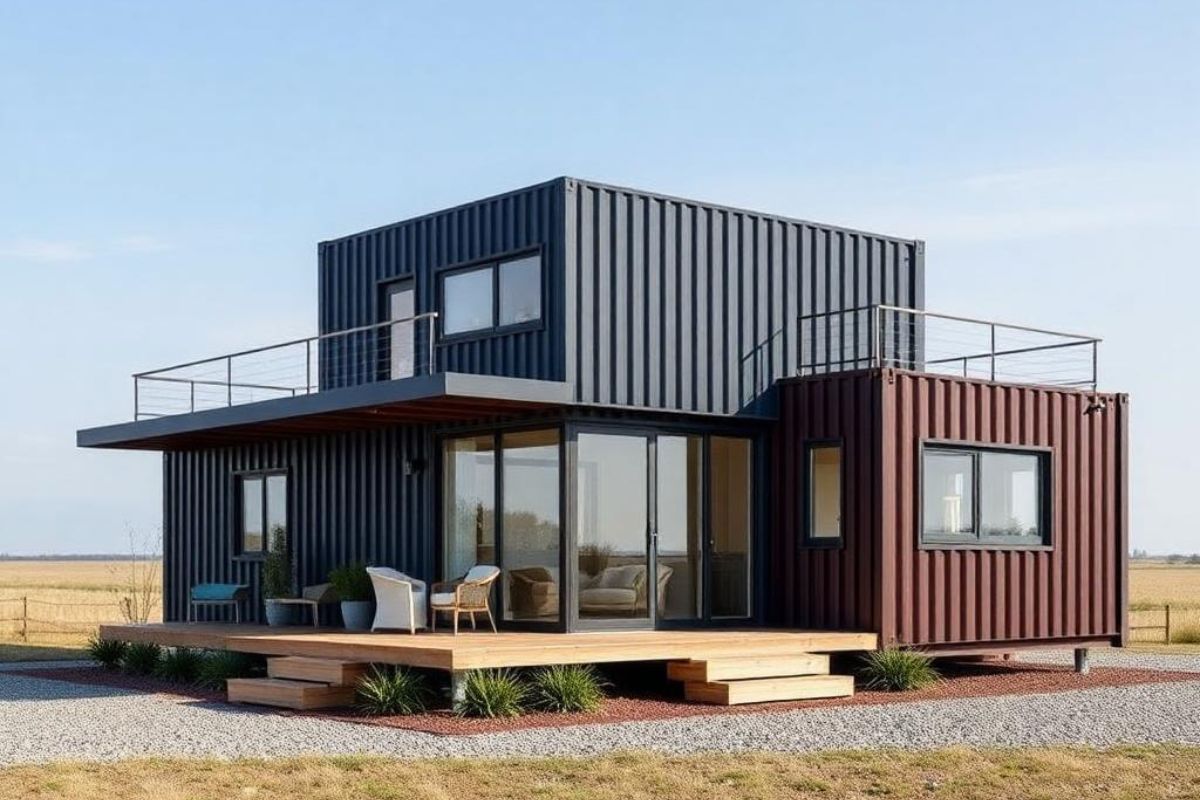
Repurposed shipping containers arrive with 14-gauge Corten walls and almost no thermal break, so insulating them to a Canadian effective R-value consumes interior floor area. Purpose-built steel modular homes carry insulation inside an engineered cold-formed steel frame, leave the factory under CSA certification, and clear municipal permitting without the case-by-case structural review a modified container demands.
Introduction
A 6-metre shipping container encloses roughly 13.4 square metres of floor space. Insulate the interior to meet Climate Zone 7A requirements, and 100 millimetres of that dimension disappears from every wall, along with the ceiling height that made the box feel liveable in the first place. The corrugated skin conducts cold straight through any framing fastened against it, which is why so many Prairie conversions fail their first blower door test.
Purpose-built steel construction solves the geometry problem before it starts. Builders working in the container homes Canada category, Modern Modular among them, frame with cold-formed steel and integrate a continuous air barrier with 2-pound-density spray foam during factory fabrication, so the envelope performs without stealing interior volume. The wall assembly is designed around the insulation rather than fighting it.
Why Corten Steel Boxes Struggle in Canadian Climate Zones
Corten weathering steel was developed for ocean freight, where a container spends its service life in salt air at moderate temperatures. Continental winters impose different demands.
Thermal Bridging Through the Corrugated Skin
Steel conducts heat roughly 400 times faster than softwood framing. Fasten studs directly to a corrugated wall, and every contact point pulls interior heat outward, dropping the assembly's effective R value below its nominal rating. Condensation then forms on the cold steel behind the insulation, which is how rust perforates a wall from the inside.
Floor Area Lost to the Retrofit
The interior penalty is measurable. A standard 12-metre unit gives up space on all four walls plus the ceiling once the envelope reaches code:
-
Roughly 100 millimetres of wall depth for spray foam and a service cavity
-
Ceiling height reduced from 2.39 metres toward the 2.29 metre minimum many municipalities require
-
Structural steel added at every window and door opening, since the side walls carry shear load
-
Floor build-up over the original marine plywood deck, typically treated with pesticides
The market for tiny homes Alberta buyers are evaluating tends to compare price per unit rather than price per usable square metre, and the retrofit is where those two figures separate.
Cold Formed Framing Behaves Differently
Purpose-built framing uses galvanized cold-formed steel sized for the load, wrapped in a continuous air barrier before cladding goes on. Insulation sits inside the assembly rather than being added after the fact, so nothing is subtracted from the room to gain performance.

Certification and Permitting: The Gap Between Modular and Modified
Two buildings can look identical on site and follow entirely different approval paths. The distinction sits in where the structure was certified.
What Factory Certification Covers
CSA A277 is the Canadian standard for factory certification of buildings. An independent agency audits the plant, inspects units in progress, and applies a label confirming construction to the National Building Code. Steel modular homes leaving a certified facility arrive with that label attached, so municipal review focuses on the foundation, the siting, and the service connections.
A modified container carries no such label. Each cut opening becomes a structural alteration requiring stamped engineering review, because the corrugated side walls function as shear panels rather than infill.
Where Timelines Diverge
The approval sequence separates the two approaches long before delivery:
-
Factory-certified units submit the label plus a foundation design
-
Modified units submit stamped drawings for every opening and reinforcement detail
-
Some jurisdictions treat a used box as a relocated building, triggering a separate application
-
Inspection of concealed work happens at the plant for certified units and on site for conversions
-
Financing and insurance underwriting both reference certification status
In practice, the certified route removes an entire layer of correspondence between the applicant, an engineer, and the plans examiner.
Pro Tip: Request the certification label number before signing anything. A verifiable label from a recognized body separates a code-compliant building from a modified box that still needs approval.
Both routes can end in an occupancy permit. One arrives with the structural questions already answered, while the other resolves them at the applicant's expense and on the municipality's schedule.

Structural Limits, Layout Freedom, and Long-Term Cost
Design flexibility comes down to where the load travels, and the two systems handle it differently.
Corner Castings Dictate the Floor Plan
A shipping container transfers its entire vertical load through eight corner castings. Stacking is permitted corner to corner and nowhere else, which forces multi-unit builds into narrow, offset arrangements. Removing a side wall to open two boxes into one room means adding a steel moment frame to replace the shear that wall was carrying.
Engineered framing distributes load across the whole assembly, so openings are sized during design rather than cut afterward.
Comparing the Two Systems
The specification differences below decide both what can be built and what it costs to run:
|
Factor |
Repurposed container |
Purpose-built steel modular |
|
Wall structure |
14 gauge Corten, corrugated, load bearing |
Cold formed frame, engineered per span |
|
Insulation position |
Added inside, reduces floor area |
Integrated within the assembly |
|
Maximum clear width |
Fixed at 2.35 metres internal |
Set by design, joined units span wider |
|
Openings |
Require stamped reinforcement |
Designed into the frame |
|
Certification at delivery |
None |
CSA A277 label |
|
Cladding |
Original marine paint, needs recoating |
Metal cladding, minimal upkeep |
Taken together, the table shows the box saving money on the shell and spending it on everything fastened to that shell.
Cost Across the Ownership Period
Modern Modular container-style homes and comparable factory-built products carry a higher entry price than a used unit. The gap closes across the first decade through predictable heating loads, no recoating cycle, and an envelope that will not trap moisture against structural steel.
Steel Modular Construction and Canadian Building Performance
Container conversions trade interior volume for envelope performance and carry their engineering costs into the permitting office. Factory-certified alternatives resolve the structure, the insulation, and the code compliance before the unit reaches the land.
For anyone weighing a build in Alberta against a long ownership horizon, the deciding figures sit in the operating column rather than the purchase price.
Share: