

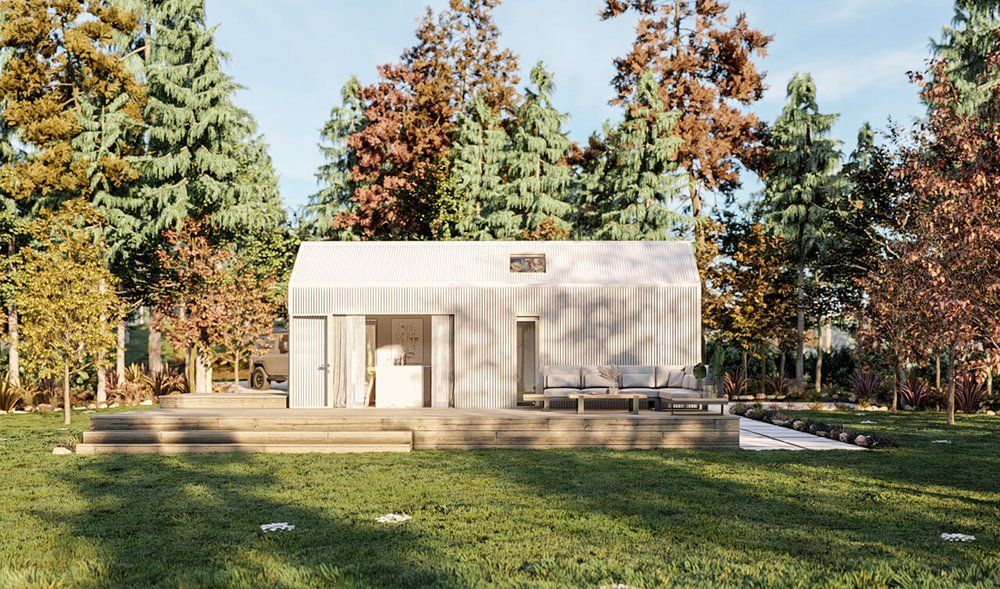
Nestled in the foothills of the Canadian Rockies, just south of Calgary, lies a community that has quietly embraced compact living long before it became a North American trend. Okotoks, Alberta, with its population of roughly 30,000 residents, has become an unexpected case study in sustainable development and small-space living that urban planners and tiny house enthusiasts are beginning to notice.
This charming town's commitment to limiting sprawl has created a unique housing landscape where smaller homes aren't just accepted—they're the standard.
A Town Built on Boundaries
What sets Okotoks apart from most North American communities isn't just its scenic location or small-town charm. In 2002, town council made a groundbreaking decision to cap growth based on the Sheep River's carrying capacity, limiting the ultimate population to between 35,000 and 40,000 residents. This environmental foresight created an immediate need for creative housing solutions that maximize livability while minimizing footprint.
The result has been a community where compact homes, laneway houses, and efficient use of space have become normalized rather than novelty. Many residents live in homes under 1,200 square feet, a size that would be considered tiny by conventional suburban standards but feels perfectly adequate in Okotoks.
Why Small Living Works Here
The town's embrace of smaller dwellings isn't purely about environmental restrictions. Tiny house living offers financial advantages that resonate strongly with young families and retirees alike, two demographics that make up significant portions of Okotoks' population.
Housing prices in Okotoks reflect the premium placed on limited land availability, making smaller homes not just environmentally conscious but economically practical. Compact houses typically range from 600 to 1,200 square feet, with many featuring innovative storage solutions, multi-purpose rooms, and outdoor living spaces that extend the functional square footage without expanding the building envelope.
The town's walkable design further supports the tiny living lifestyle. With amenities, shops, and recreational facilities within easy reach, residents don't need sprawling properties to feel they have space and freedom. The Sheep River valley provides extensive natural areas for hiking, fishing, and recreation, effectively serving as everyone's backyard.

Community Design That Supports Compact Living
Okotoks' success with small-space living stems partly from thoughtful urban planning. The town has embraced mixed-use development, allowing residential units above commercial spaces in the downtown core. This approach, supported by planning principles similar to those outlined by sustainable urban development research, creates vibrant neighborhoods where services are steps away rather than miles.
Laneway homes and secondary suites have gained popularity, with the town updating zoning bylaws to accommodate these dwelling types. These auxiliary units, often 400 to 800 square feet, provide housing options for multigenerational families, rental income opportunities for homeowners, and naturally affordable housing stock without government subsidies.
The community also benefits from robust shared spaces. Well-maintained parks, community gardens, recreation centers, and gathering places mean residents don't need large private yards or entertainment spaces at home. This collective approach to amenities reduces individual housing footprints while increasing quality of life.
Lessons for the Tiny House Movement
Okotoks demonstrates that small-space living thrives when supported by deliberate planning and community infrastructure. The town's experience offers valuable insights for tiny house advocates and municipalities considering compact housing initiatives.

First, environmental constraints can drive innovation rather than limitation. The population cap forced creative solutions that might never have emerged in a typical growth-focused community.
Second, small homes succeed when embedded in complete neighborhoods with services, employment, and recreation nearby. Isolated tiny houses lack the support system that makes Okotoks' compact living work seamlessly.
According to housing research data, the average new American home exceeds 2,200 square feet, nearly double what many Okotoks residents comfortably occupy. This disparity highlights how much cultural expectations rather than actual needs drive housing size.
The Future of Small in Okotoks
As the town approaches its population ceiling, discussions about housing density and design intensify. Town planners are exploring how to accommodate remaining growth while preserving the character and environmental commitments that define Okotoks.
Proposals include more diverse small housing types: cottage clusters, pocket neighborhoods, and co-housing arrangements that emphasize shared resources and community connections. These models align with the town's existing values while pushing the boundaries of what compact living can look like.
For visitors and researchers interested in tiny living, Okotoks offers a living laboratory. Unlike intentional tiny house communities or experimental developments, this is an entire town where small-space living has become mainstream, proving that compact homes can support diverse lifestyles when planning, community design, and environmental values align.
The Okotoks model suggests that the future of housing might not be found in sprawling subdivisions or even in isolated tiny houses on wheels, but in thoughtfully planned communities where smaller homes, shared amenities, and natural boundaries create sustainable, satisfying places to live. It's a vision already working in the shadow of the Rockies, offering lessons for communities worldwide grappling with growth, sustainability, and housing affordability.


Share: