

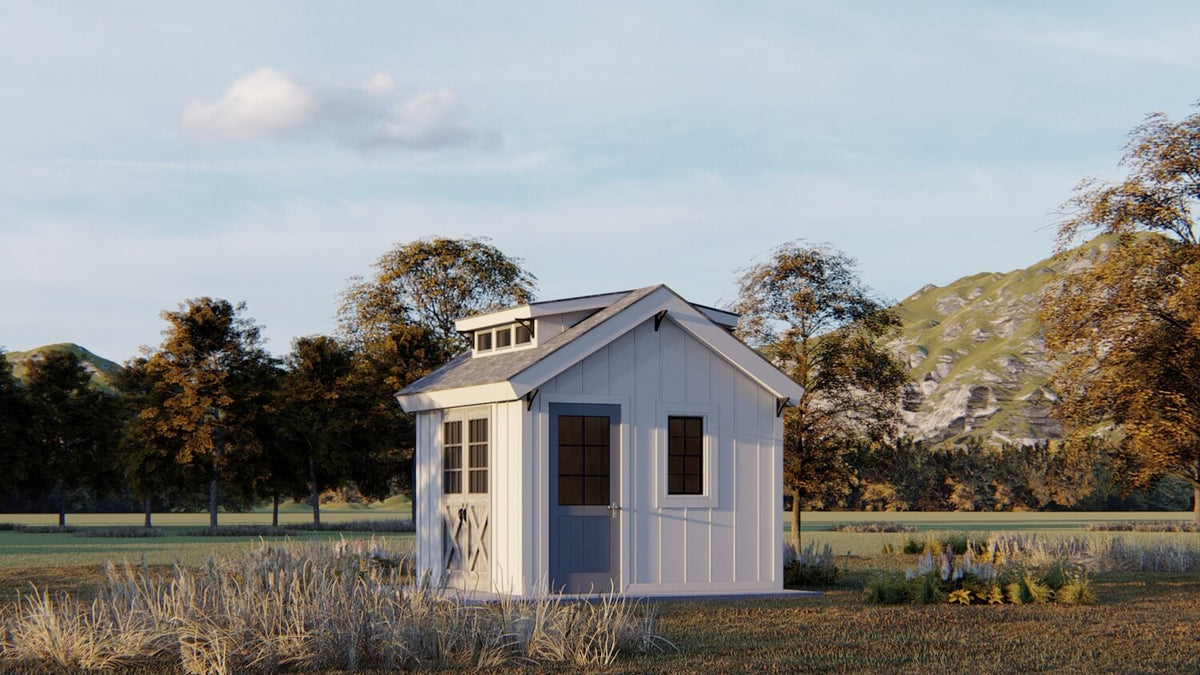
A shed can look surprisingly close to a tiny home from across the yard. Four walls, one roof, one door, and maybe a couple of windows, too. Now, this resemblance gets people thinking: if we add insulation, run some wiring, and bring in a compact kitchen, can we live here? Well, in short, the answer is "not yet".
The gap between a structure that stores lawn equipment and one that supports daily life is wider than it appears. Comfort is one part of this discussion, but safety, moisture control, structural capacity, utilities, and local approval matter just as much.
That's why before choosing finishes or sketching furniture layouts, it helps to slow down and examine what the building must actually do.
Start With the Intended Use, Not the Floor Plan
The phrase liveable shed can describe several very different projects. One homeowner may want a quiet backyard office with occasional overnight use. Another may be planning a full-time residence with plumbing, cooking facilities, heating, and permanent utility connections.
So, while those structures might look similar online, their planning requirements aren't interchangeable.
That's why you must write down the real use before making design decisions:
-
Who will occupy the space?
-
For how many hours or nights at a time?
-
Will the building need a bathroom?
-
Must it function through freezing winters or intense summer heat?
Now, a clear operating brief may feel overly formal for a small project, but it helps prevent the project from drifting into a costly middle ground where the structure is too elaborate for storage and not quite suitable for habitation.

Check the Existing Structure Without Romanticizing It
Old sheds have character, no doubt, but they also have sagging floor joists, undersized framing, water stains, improvised foundations, and roofs that have survived mostly through luck.
That's exactly why you shouldn't treat cosmetic charm as evidence of structural fitness. You should strip the evaluation back to basics: foundation first, then floor, walls, roof, and openings.
A professional inspection is often worthwhile when the structure already exists. The important question is not whether the shed is standing today but if it can safely support insulation, wall finishes, cabinets, plumbing fixtures, mechanical equipment, and regular occupancy. In such cases, reinforcement is sometimes practical or at times rebuilding feels cleaner or ultimately cheaper.
And this is the annoying answer, perhaps, but an honest one.
|
Existing Condition |
Likely Direction |
Main Concern |
|
Dry, level, and securely framed |
Upgrade may be practical |
Confirm load capacity |
|
Minor rot or isolated movement |
Repair before conversion |
Hidden moisture damage |
|
Major settlement or widespread decay |
Consider rebuilding |
Costs may keep expanding |
|
Unknown foundation or framing |
Investigate before planning |
Design assumptions are unreliable |
Treat Codes as an Early Design Input
Zoning and building requirements are not paperwork to handle after construction. They influence where the structure can sit, how large it may be, whether it can contain cooking or sleeping facilities, and what kind of foundation or utility connection may be required. Rules can also distinguish between an accessory structure, guest space, office, and independent dwelling.
Terminology matters because a project can change categories as features are added. A sink may be acceptable where a full kitchen is not. Similarly, occasional use may be treated differently from permanent occupancy. Therefore, start with the local planning or building department and describe the proposed use plainly.
Remember, vague questions here will produce similar answers and won't solve anything. A small structure is still a building, and calling it a shed does not automatically reduce its obligations.
Plan the Building Envelope Before the Interior
Insulation alone does not create comfort. The entire enclosure has to manage rain, air leakage, heat flow, and water vapor. And this is where many conversions quietly go wrong, such as:
-
The walls look finished, but moisture becomes trapped inside them
-
The floor remains cold
-
Condensation appears around windows
-
You experience a musty smell
Also consider roof ventilation, exterior drainage, flashing, air sealing, insulation, and vapor control as one system. The right assembly also depends on climate and construction type, so take generic online diagrams with caution.
That's why you must pay special attention to the floor and roof because small buildings have a large exterior surface area relative to their interior volume. Weaknesses in those areas are felt quickly.
Give Utilities Real Space
Tiny interiors create an odd temptation. Here every square inch appears too valuable to surrender to equipment, so utility planning gets compressed into whatever space remains. That usually creates difficult maintenance and awkward compromises.
So, plan utility routes while the framing is visible, and keep plumbing grouped when possible, especially in cold climates where exposed runs add risk. Also, you must think about maintenance access as carefully as installation access. A component that fits behind a finished wall may be compact, but it is not a smart solution if you must dismantle half the room for a routine repair.

Let Daylight and Ventilation Shape the Layout
Windows are not just decoration in a compact building. They affect daylight, privacy, temperature, furniture placement, emergency access, and the sense of enclosure. One large window can make a small room feel open, yet it can also remove the only practical wall for shelves or a bed. Similarly, more glass may increase unwanted heat gain or heat loss.
At the same time, mechanical ventilation can still be necessary even when windows are open. Cooking, bathing, breathing, and drying clothes introduce moisture into a very small volume of air, and an exhaust fan and a deliberate source of fresh air can do more for everyday comfort than another decorative feature.
Compare Conversion and New Construction Honestly
Reusing a shed feels economical because the shell already exists. But that advantage can quickly disappear once repairs, reinforcement, demolition, custom fitting, and utility work begin.
On the other hand, a new structure costs more at the start, but it lets you design the foundation, framing, window placement, and interior systems together.
|
Decision Factor |
Converting a Shed |
Building From Plans |
|
Initial shell cost |
Usually lower |
Usually higher |
|
Design flexibility |
Limited by existing structure |
Greater from the beginning |
|
Hidden conditions |
Common |
Less likely |
|
Construction sequence |
Can be unpredictable |
Easier to coordinate |
|
Material reuse |
Strong potential |
Usually more new material |
|
Final efficiency |
Depends on the original shell |
Can be designed intentionally |
That's why you shouldn't consider only the first estimate; instead, account for the likely final cost, including professional assessments, repairs, permits, utilities, insulation, finishes, and contingency. Because existing buildings reveal problems gradually, and a reserve in the budget is not pessimism but creating room for the building to tell the truth.
Make the Small Structure Work Before Making It Pretty
A successful shed conversion is less about squeezing a miniature house into an existing box and more about deciding whether that box can support the intended life. The unexciting questions come first: use, structure, approval, moisture, ventilation, and utilities, because furniture and finishes can wait.
That order may slow the project during the first few weeks, but in practice, it tends to protect everything that follows. The result, therefore, feels less improvised, requires fewer compromises, and has a better chance of remaining comfortable after the novelty wears off. Small does not mean simple. It means every decision has less room to hide.
Share: