

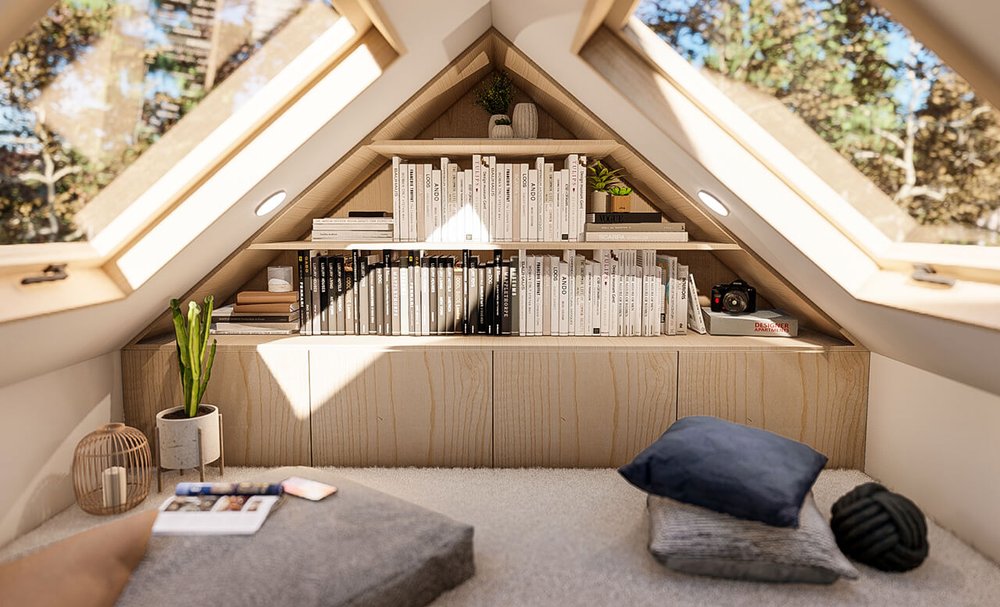
A detached garage can offer far more than parking or storage. With the right planning, it can become a private tiny guest suite that feels warm, functional, and welcoming. The key is to treat the space like a small home, not a dressed-up storage room. That means thinking carefully about comfort, insulation, privacy, layout, lighting, and daily use.
A good garage conversion starts before the furniture, paint colors, or decor. The structure itself needs to support real living. Once the basics are handled, even a modest garage can become a quiet guest space, backyard retreat, or flexible living area for family and visitors.
Start with the Structure
Before planning the design, look closely at the condition of the garage. Detached garages are often built for storage, not long stays, so they may have weak insulation, uneven floors, poor ventilation, or moisture issues.
Check the roof, walls, windows, foundation, and existing door openings. Look for signs of leaks, mold, cracks, pests, or water damage. If the garage has an old overhead door, make sure it seals properly and works safely. In some cases, garage door repair may be needed before you decide whether to keep the door, replace it, or close the opening with a wall.
This stage is not glamorous, but it matters most. A beautiful guest suite will not feel comfortable if it is damp, drafty, noisy, or hard to heat and cool.

Understand Permits and Local Rules
Every city has different rules for garage conversions. Some areas allow detached garages to become guest suites, while others treat them as accessory dwelling units, rental units, or habitable space. The rules may change depending on whether you add a bathroom, kitchenette, separate entrance, or sleeping area.
Before spending money, check:
-
Zoning limits for detached living spaces
-
Required ceiling height
-
Setback rules from property lines
-
Electrical and plumbing requirements
-
Rules for short-term or long-term rental use
This step can save a lot of frustration later. Even if the space is only for occasional guests, it still needs to meet safety standards.
Plan the Layout Around Real Use
A tiny guest suite has limited room, so every part of the layout should have a clear purpose. Start with the basics: sleeping, storage, sitting, changing clothes, and possibly bathing or making coffee.
The best layout depends on the garage size and shape. A single-car detached garage may work best as one open room with a bed, small seating area, and compact storage. A larger garage may allow a separate bathroom, kitchenette, or partial wall for privacy.
Keep Movement Simple
Guests should be able to move through the space without feeling squeezed. Avoid placing furniture in the middle of natural walking paths. Leave enough room around the bed, bathroom entrance, and main door.
A common mistake is trying to include too much. A tiny suite feels better when it has fewer pieces that are chosen well.
Choose Flexible Furniture
Furniture can do more than one job. A daybed can work as a sofa during the day. A wall-mounted table can become a desk or breakfast spot. A storage bench can hold extra bedding, towels, or luggage.
The goal is not to make the space look empty. It is to make it easy to use.

Bring in Light and Fresh Air
Many garages have limited natural light. Some have one small window or no window at all. For a guest suite, light and ventilation make a big difference.
Adding windows, a glass-paneled door, or skylights can make the space feel less like a converted garage and more like a small cottage. Good ventilation also helps prevent moisture buildup, especially if you add a bathroom or kitchenette.
If new windows are not possible, use layered lighting. A mix of ceiling lights, wall lights, and bedside lamps can create a softer, more comfortable feeling. Avoid relying on one harsh overhead light.
Insulate for Comfort
Detached garages can get hot, cold, or noisy. Proper insulation helps turn the space into a real room. Walls, ceiling, and floors may all need attention.
The floor is often the biggest comfort issue. Concrete can feel cold and hard, even in mild weather. Depending on the budget, you may add subflooring, insulated flooring, vinyl planks, engineered wood, or large rugs.
For walls and ceilings, insulation helps with temperature and sound. This is especially useful if the garage sits near a street, driveway, or neighbor’s property.
Think Carefully About Heating and Cooling
A tiny guest suite needs its own comfort plan. Extending the main home’s HVAC system may not be simple or affordable, especially with a detached garage. Many homeowners choose a mini-split system because it can heat and cool a small space efficiently.
Other options may work depending on climate and local rules, but safety comes first. Avoid unsafe space heaters, poor ventilation, or temporary setups that guests may not understand how to use.
A guest should be able to adjust the temperature easily without needing instructions every time they stay.
Decide Whether to Add a Bathroom or Kitchenette
A bathroom can make the suite much more comfortable, but it also adds cost and complexity. Plumbing, drainage, ventilation, waterproofing, and permits all need proper planning.
A small bathroom can include a shower, toilet, and compact sink. If space is tight, a pocket door or sliding door may help.
A kitchenette is optional. For many guest suites, a coffee station, mini fridge, microwave, and small sink may be enough. If you plan to use the suite for longer stays, a more complete kitchenette may make sense.
Create Privacy from the Main House
A detached garage already offers separation, but privacy still needs planning. Guests should feel comfortable coming and going without walking through awkward areas of the yard.
A clear path from the driveway or main house helps. Outdoor lighting makes the route safer at night. Landscaping, fencing, curtains, or frosted glass can also help create a more private feeling.
Inside the suite, window coverings matter. Choose curtains, shades, or blinds that block views without making the room feel closed in.

Use Materials That Feel Warm
Garages often start with hard surfaces: concrete, metal, exposed framing, or plain drywall. To make the space feel like a guest suite, bring in warmer materials and textures.
Wood accents, soft rugs, linen curtains, upholstered seating, and warm lighting can change the mood quickly. A simple color palette also helps the room feel calm and larger.
This does not mean the design needs to be fancy. A small space often looks best when it is clean, practical, and slightly personal.
Add Storage Without Crowding the Room
Guests need places for clothes, bags, shoes, and personal items. Even a weekend visitor will feel more comfortable with proper storage.
Wall hooks, floating shelves, under-bed drawers, and a slim wardrobe can work well. Built-in storage is useful if the garage has odd corners or low walls. Keep some surfaces clear so guests can place phones, glasses, books, or keys without clutter.
Finish with Guest-Friendly Details
Small details can make the suite feel complete. Add enough outlets near the bed and seating area. Include a mirror, towel hooks, extra blankets, and a small trash bin. A simple welcome tray with water, coffee, or basic toiletries can make the space feel thoughtful without being overdone.
Wi-Fi access is also worth planning. Detached structures may have weak signal, so a mesh system or extender may be needed.
A Small Space That Works Hard
Turning a detached garage into a tiny guest suite takes more than decorating. The space has to be safe, dry, comfortable, and easy to use. Once the structure, permits, insulation, and layout are handled, the design can stay simple.
A well-planned garage conversion can give guests their own quiet place while adding useful living space to the property. With smart choices and careful planning, even a basic detached garage can become a tiny suite that feels private, practical, and genuinely comfortable.

Share: