

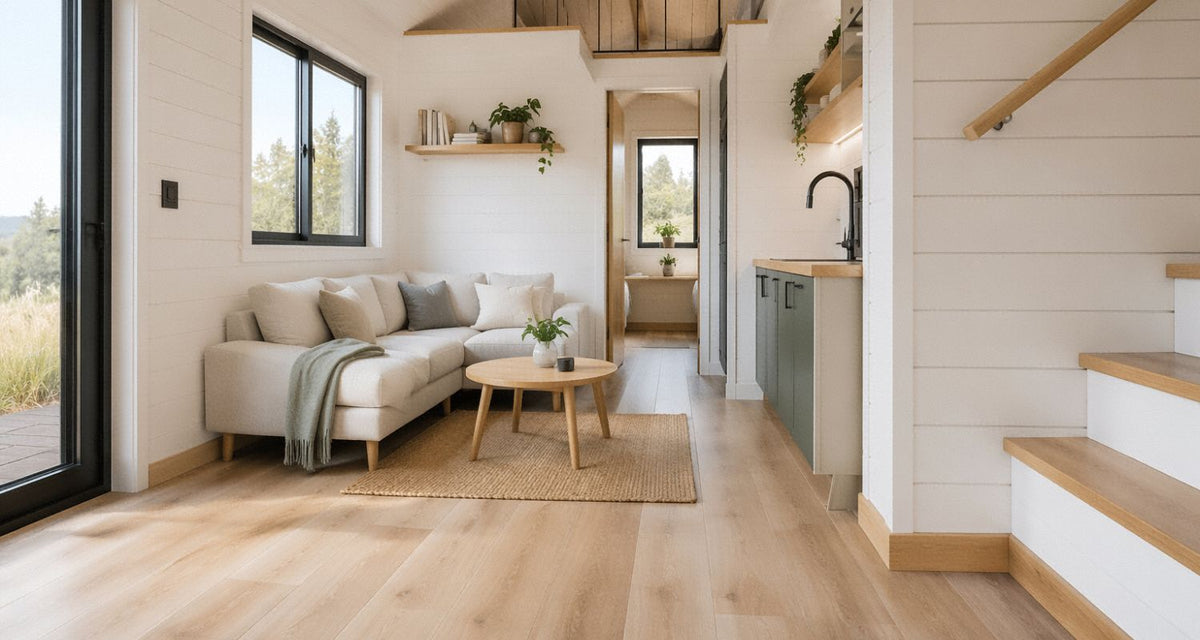
Small spaces demand careful decisions. Every wall, opening, pathway, and storage area needs to serve a purpose without making the environment feel crowded.
Long before humans began designing tiny homes, apartments, and compact workspaces, insects had already developed remarkable ways to organize limited environments. Their nests and colonies show how ventilation, movement, structural strength, temperature control, and resource efficiency can work together within surprisingly small areas.
Termite mounds, ant colonies, honeybee hives, and other insect structures offer useful lessons for modern design. They demonstrate that efficient space planning does not always require complicated technology or large amounts of material. Instead, good results can come from understanding airflow, arranging spaces according to function, and allowing a structure to respond to its surrounding conditions. For architects and tiny-home designers, these natural systems provide practical ideas for creating compact spaces that remain comfortable and functional.
Lessons from Termite Mounds and Natural Ventilation
Termite colonies are among the clearest examples of how insects manage environmental conditions inside a confined structure. Many termite species construct complex mound systems containing chambers, tunnels, and openings that influence the movement of air. The exact mechanisms vary between species, but the general principle is useful: a structure can influence airflow through its geometry, openings, temperature differences, and internal pathways.
For a small building, passive airflow can reduce dependence on mechanical cooling when climate and orientation are suitable. Designers can consider strategically positioned windows, vents, high-level openings, and internal air routes that encourage warm air to rise and escape while allowing cooler air to enter. Courtyards, clerestory windows, and ventilated roof spaces can serve similar purposes in human buildings.

The lesson is not to copy a termite mound literally. Instead, architects and engineers bio inspired to design and create by natures finest builders insects can examine how insect structures respond to environmental demands. A termite colony does not treat ventilation as an isolated feature. Air movement is connected to the shape of the structure and the location of different chambers. Compact homes can benefit from the same principle by coordinating windows, ceiling height, internal partitions, and roof design rather than adding ventilation features as an afterthought.
Climate remains important. A ventilation strategy that works well in a dry environment may require modification in a hot and humid region. Designers therefore need to combine biological inspiration with local weather data, building orientation, insulation requirements, and occupant needs.
Ant Colonies and the Logic of Efficient Circulation
Ant colonies provide another useful model because thousands of insects can move through networks of tunnels and chambers without requiring every part of the colony to have the same function. Different areas may serve as nurseries, food storage spaces, entrances, or pathways. The arrangement changes according to species and environmental conditions, but the broader lesson is about organization.
Small homes often lose valuable space through poorly planned circulation. A wide hallway, awkward doorway, or unnecessary partition can consume floor area without contributing much to daily life. Ant colonies suggest a different approach. Movement routes can be integrated with useful spaces instead of treated as separate corridors.
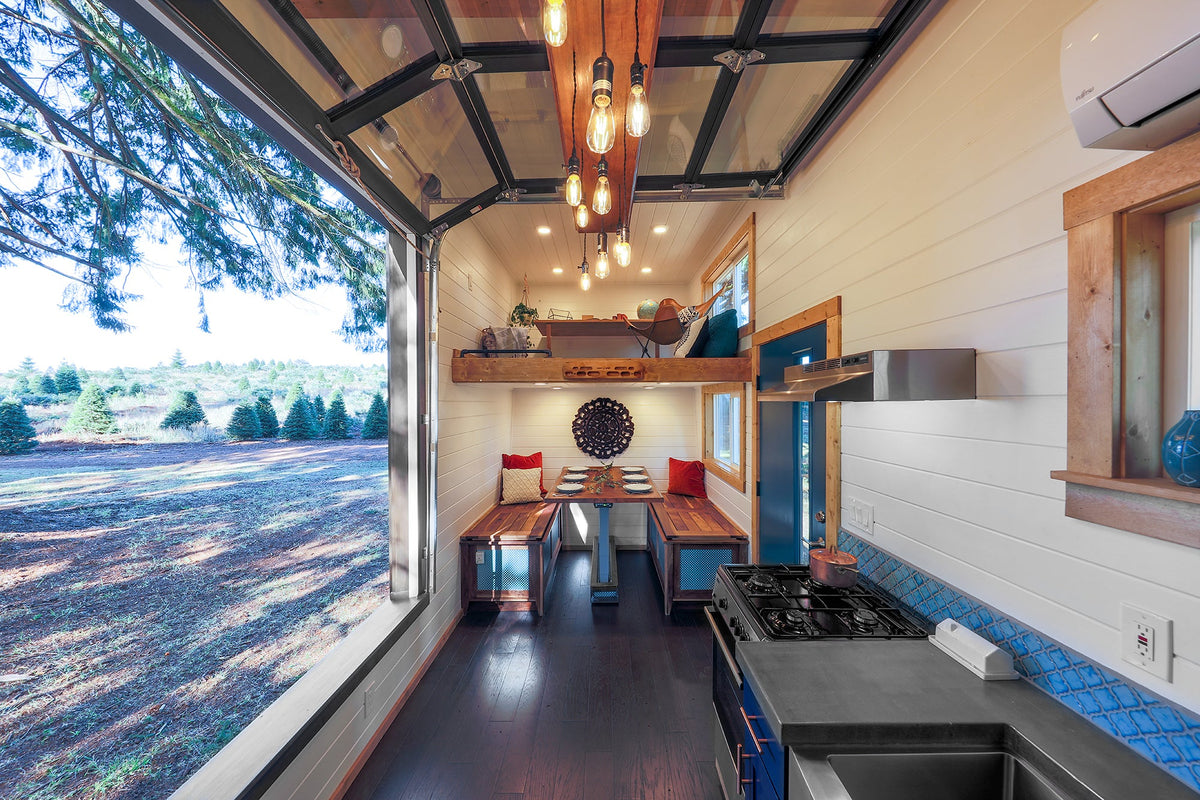
For designers studying how architects and engineers bio inspired to design and create by natures finest builders insects approach spatial organization, ant networks offer an especially interesting example. A compact floor plan can use short circulation paths, shared zones, and flexible boundaries. For instance, a dining area may connect directly to a kitchen while also functioning as a workspace. A sleeping platform might sit above storage or a living area, allowing one footprint to perform several functions.
Several principles can be adapted from the organization of insect colonies:
-
Keep primary movement routes short and unobstructed.
-
Assign specific functions to different zones without over-partitioning the interior.
-
Combine circulation with storage or furniture where practical.
-
Design frequently used spaces around the natural movement patterns of occupants.
-
Allow certain areas to serve more than one purpose at different times of day.
The goal is not to make a tiny home resemble an underground ant nest. Rather, the value lies in observing how a complex community can function within limited space because its routes and spaces are organized according to need.

Honeybees and Modular Structural Planning
Honeybee colonies demonstrate a different principle: modular organization. Honeycomb cells are repeated units arranged into a larger structure, creating a system that can store resources and support colony activity efficiently. The familiar hexagonal pattern has attracted considerable attention in engineering and architecture because repeated geometric units can provide useful strength and organization while avoiding unnecessary material.
For compact buildings, modular planning can simplify both layout and construction. A designer might establish a basic room dimension and use it repeatedly for furniture, storage, partitions, or structural elements. Repetition can reduce awkward leftover areas and make components easier to manufacture or replace.
Material efficiency is another lesson worth considering. Insect structures are built from materials that are available within their surroundings, and colonies generally use resources according to functional requirements. Human construction has very different safety standards and material demands, but the principle of using resources carefully remains applicable.
A tiny-home designer could, for example, use standardized wall panels, built-in shelving, multifunctional furniture, and structural components that serve several purposes. A staircase might incorporate drawers or cabinets. A raised sleeping platform can create storage underneath. Wall thickness can be planned alongside insulation, wiring, shelving, and structural requirements instead of treating each element independently.
Modular thinking also supports adaptability. A small dwelling may need to change as the occupants' circumstances change. Furniture, partitions, and storage modules can be arranged so that the same room accommodates working, eating, relaxing, and sleeping without requiring major structural alterations.
Insect Colonies as Models of Environmental Regulation
Insect architecture extends beyond individual structures. A colony functions as a coordinated system in which temperature, humidity, movement, food storage, reproduction, and protection are connected. Bees regulate conditions within their hives through collective behavior, including ventilation and heat management. Ants can alter nest activity in response to changing environmental conditions. Other social insects demonstrate their own methods of controlling internal conditions.
For human designers, the broader lesson is that comfort can come from coordination between different building features. A compact home benefits when shading, insulation, ventilation, daylight, and room placement work together. A window, for example, affects more than natural lighting. Its position can influence heat gain, cross-ventilation, privacy, and furniture placement.
Environmental regulation also encourages designers to think about seasonal use. Openings that provide pleasant airflow during mild weather may need shading or controlled ventilation during extreme heat. Roof overhangs, adjustable screens, insulated walls, and carefully positioned windows can help a small structure respond to changing conditions without consuming additional floor space.
The biological approach also favors observation before intervention. Insects respond continuously to their surroundings rather than relying on a fixed solution for every condition. Human buildings cannot replicate that level of biological behavior without sophisticated systems, but passive design can achieve some adaptability through simple architectural choices.

Applying Nature's Strategies to Tiny Homes
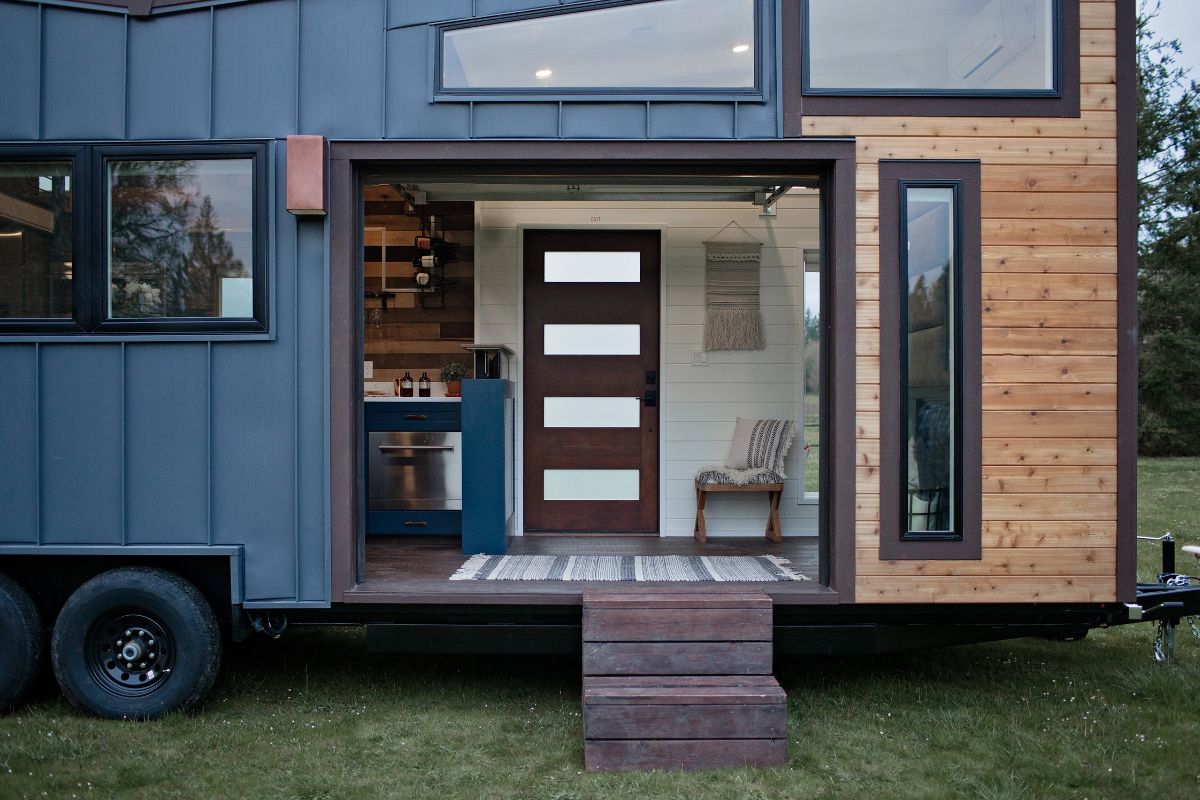
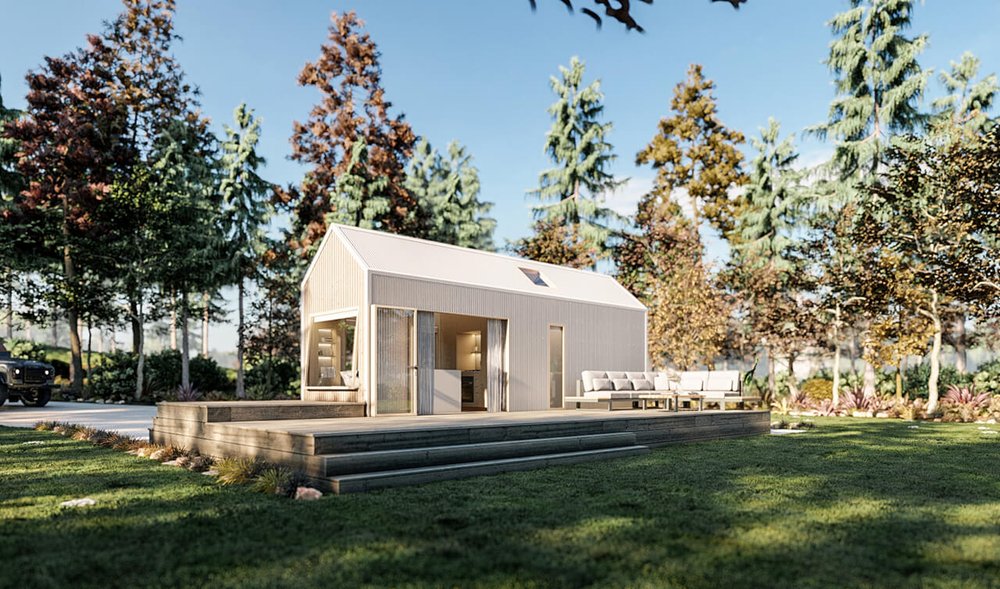
The strongest applications of insect-inspired design are often straightforward. A tiny home does not need unusual shapes or elaborate technology to benefit from biological principles. What matters is how effectively the available volume supports everyday activities.
A designer can begin by studying how occupants actually move through the space. Frequently used routes should remain clear, while storage can be placed along less disruptive areas. Vertical space can accommodate shelving, sleeping platforms, or cabinets. Openings should be positioned with daylight and airflow in mind. Furniture can be selected or designed to serve multiple functions without blocking movement.
Material selection deserves similar attention. Efficient design does not mean using the smallest possible amount of material regardless of safety. Structural integrity, fire resistance, moisture protection, insulation, durability, and local building regulations must remain priorities. Nature provides principles, not ready-made construction codes.
Insect structures also remind designers that complexity should have a reason. A colony contains many chambers and pathways, yet each part serves a function. Compact architecture benefits from the same discipline. Every partition, cabinet, opening, and structural element should justify the space it occupies.
Final Analysis
Insect architecture offers a valuable perspective on the challenges of small-space design. Termites demonstrate how structure and airflow can interact, ants reveal the importance of organized circulation, and honeybees illustrate the potential of modular systems and efficient geometry. Other insects add further examples of adaptation, resource use, and environmental control.
For architects and tiny-home designers, these lessons are most useful when translated into practical decisions rather than copied literally. Passive ventilation, multifunctional spaces, modular components, efficient storage, and coordinated environmental strategies can all help compact buildings perform better. Nature's finest builders show that limited space does not necessarily limit functionality. With thoughtful organization, even a small footprint can support a comfortab
Share: