

Quick Answer
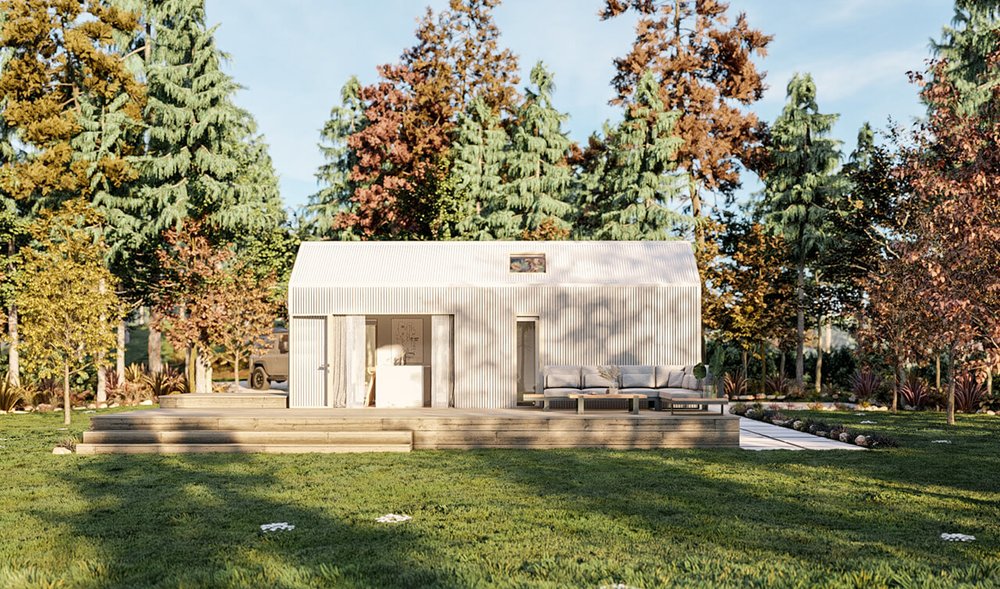
A renovation mindset treats a tiny home as a space to shape over time, not a fixed box. It starts with how you actually live, then plans each square foot around real habits. That means choosing layouts, furniture, and storage for function first and looks second. The result is a small home that feels open, works hard, and adapts as your needs shift from one season of life to the next.
Introduction
Picture standing in the middle of a 400-square-foot home, coffee in hand, wondering where a proper desk could possibly go. It feels like a puzzle with no answer. Yet people solve it every day, and the ones who get it right rarely start with paint chips or furniture catalogues. They start with a sharper question: how do I really use this space?
That question sits at the heart of good renovation work, and it maps neatly onto small living. A team like the folks at Reborn Renovations company will tell you what they'd tell any homeowner gutting a kitchen. Measure how life actually happens before you move a single wall. Tiny homes just raise the stakes, since every choice shows.
Approach a compact home the way a seasoned renovator approaches any project, and something shifts. The constraints that once felt like limits turn into a brief worth solving well.
Reading the Space Before You Renovate
Every solid renovation starts with a walk-through, not a wish list. The same holds for a compact home. Before picking a sofa or knocking out a wall, spend time watching how the space gets used across a normal day. Where do you drop your keys? Where does light land at breakfast? Which corner sits empty week after week? These small observations shape smarter decisions than any trend board.
Professionals call this stage discovery, and it saves both money and regret. Map daily movement first and you stop guessing. That single habit separates a home that fights you from one that flows.

Zone by Habit, Not by Room
Traditional houses divide space by named rooms. Small homes work better when you divide by activity. One area might serve as an office by day and a lounge by night. A widened doorway can merge a cramped galley with a dining nook so light travels freely. Careful tiny home interior design leans on this overlap, letting a single footprint carry several jobs without feeling cluttered.
Furniture can draw these invisible lines. A bench, a rug, or a shift in flooring signals where one zone ends and the next begins, with no wall required.
Design a Layout That Adapts Over Time
A renovation mindset also thinks ahead. Needs change: a home office becomes a nursery, a guest corner becomes a workshop. Building in flexibility now spares you a costly redo later. Sound renovation planning for small homes treats today's layout as version one, ready to adapt as life moves.
Set a Small-Home Renovation Budget That Holds Up
Smaller footprints need less material, which frees cash for quality where it counts. One practical way to split a modest budget looks like this.
|
Priority |
Rough Share |
Why It Matters |
|
Structure, insulation, moisture control |
50% |
Protects everything else; hardest to fix later |
|
Built-ins and multifunctional pieces |
30% |
Buys usable space and daily function |
|
Finishes and cosmetic touches |
20% |
Adds warmth once the bones are sound |
Spending in that order keeps the essentials solid and the surprises few. With the space read and the plan set, the next job is pulling real capacity from every wall, nook, and step.
Smart Ways to Maximize Square Footage
Once the plan is set, the work turns practical. You start pulling usable room out of surfaces most people ignore. Renovators love this stage because the wins show up fast. A blank wall turns into storage, a staircase hides drawers, and dead corners finally earn their keep. None of it needs more floor, just a sharper eye for what is already there.
The trick is to look up and look under. Vertical space and hidden cavities hold real potential in a compact home, and tapping them is where clever tiny house renovation ideas pay off most.

A few moves deliver the biggest return:
-
Build upward. Wall-mounted shelves, tall cabinets, and lofted sleeping areas free the floor while adding capacity.
-
Hide storage in plain sight. Beds with drawers, hollow stair treads, and bench seating with lift-up lids tuck belongings out of view.
-
Choose furniture that multitasks. A table that folds flat, a sofa that becomes a bed, an ottoman that stores blankets. Each piece earns its footprint twice.
-
Shrink where you can. Slimmer appliances and shallow shelving reclaim inches that add up across a whole room.
Light matters just as much. Bright, continuous flooring and a tight colour palette cut visual clutter, so rooms read as one open volume rather than a string of tiny boxes. Mirrors and unobstructed windows stretch a space further. These practical small space living tips cost little yet change how big a home feels the moment you walk in.
There is a limit worth respecting. Cramming in storage can backfire if it chokes movement, so leave clear paths through high-traffic zones even when it means dropping a cabinet or two. Knowing how to maximize square footage comes down to balancing capacity against breathing room rather than filling every gap.
A home that stores everything but feels tight has missed the point. With the space now working hard, it helps to step back and see what this whole approach adds up to.
Why Small Living Rewards a Renovator's Eye
A tiny home rewards the same discipline any good renovation asks for. You watch how life happens, plan around it, and let function guide the choices that follow. Do that, and square footage becomes a detail rather than the whole story. What matters is whether the space fits the person living in it.
The renovation mindset turns constraints into a brief worth solving. You read the room before touching it, zone by habit instead of by wall, and leave room to adapt as needs shift. Storage climbs upward, furniture pulls double duty, and light does the rest. None of it is complicated. It simply asks for intention before action.
Living well in a small home was never about having less room. It comes down to designing the room you have so completely that nothing feels missing. Start there, and small begins to feel exactly right.
Share: