

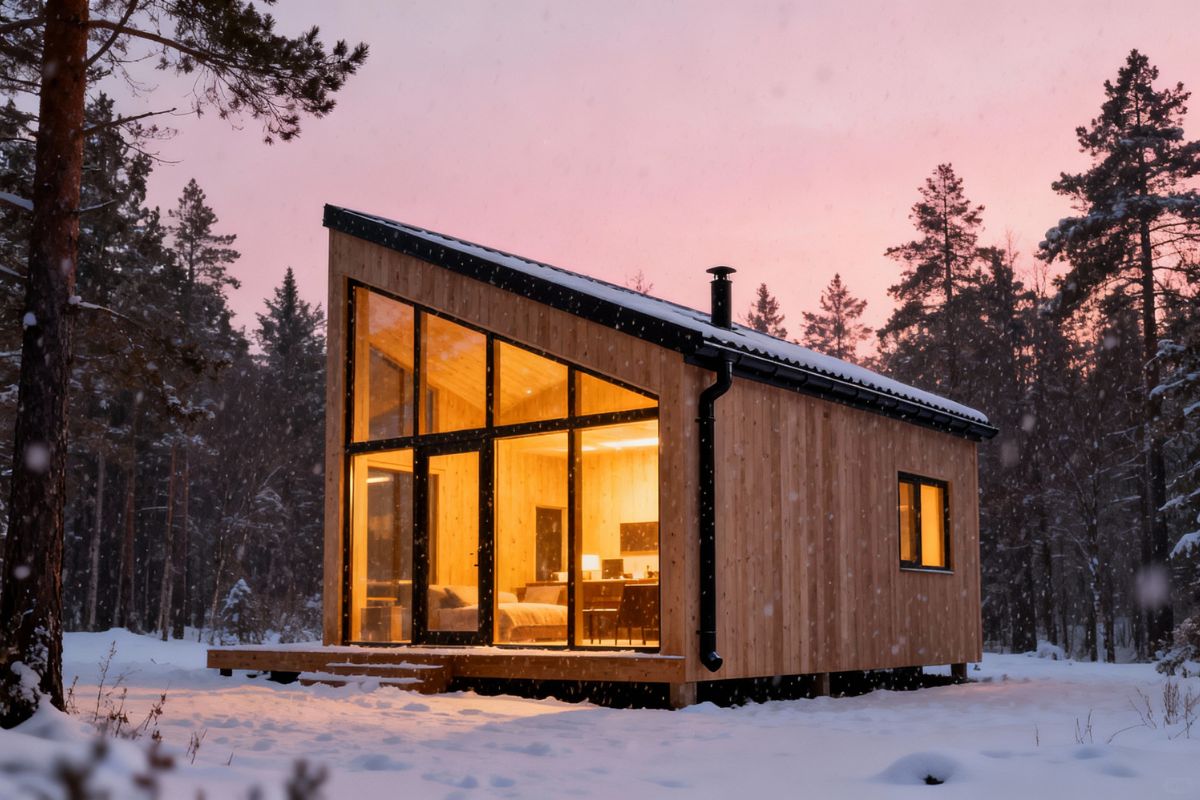
When you look at two tiny homes that each measure roughly three hundred and fifty square feet, it is tempting to think their heating and cooling setups should look identical.
After all, both are small spaces designed for simple living. Once one tiny house rests on a permanent foundation and the other sits on a highway trailer, their mechanical demands head in opposite directions.
Small square footage does not mean the design constraints are small. In fact, a compact footprint makes every equipment choice and wall layout matter even more.
If the house stays put
A tiny home built on a permanent foundation operates under stable, predictable conditions. The structure connects to permanent utility service, remains in a known climate zone, and faces weather patterns that follow familiar seasonal cycles.
Because the site is fixed, local building codes, electrical service capacity, and outdoor equipment placement can all be verified well before construction begins. Site planning also allows you to position the house relative to natural shade and prevailing summer winds, creating a stable thermal foundation for mechanical equipment.
A mini split heat pump can provide both heating and cooling in a compact home, but planning equipment for a permanent foundation is very different from planning for a mobile build. With a stationary foundation, electrical planning is straightforward. You have a dedicated utility connection and an established panel capacity.
Refrigerant lines, electrical disconnects, and condensate drains can be routed to predetermined exterior locations without having to account for highway travel or shifting campsite connections. Sizing still requires an accurate look at the home's insulation and window exposures, but the fixed building envelope makes calculating heating and cooling demand far more reliable.
Permanent foundation builds also offer clear regulatory certainty. Local building departments, zoning ordinances, and electrical permitting authorities have established standards for permanent small dwellings.
You can confirm setback requirements from property lines, outdoor equipment sound rules, and utility connection details with local inspectors well before breaking ground.

If the house travels
A house on wheels adds another layer of planning because the home itself moves. Power availability can vary from site to site, and equipment mounted to the structure must be suitable for the way the home is built and transported.
Outdoor-unit placement, line routing, electrical supply, drainage, and travel clearances all need to be coordinated with the tiny-house builder and the equipment manufacturer's installation requirements.
That makes product selection different from a fixed house. Before choosing a mini split system for a mobile build, do not assume that equipment intended for a stationary residential installation can simply be attached to a trailer and driven down the highway. Confirm the planned use, mounting arrangement, and electrical setup before choosing the system.
Power can vary between campground hookups, battery and inverter systems, and generators. The HVAC equipment must be compatible with the available voltage, circuit capacity, and the rest of the home's electrical loads so running the system does not overload your service.
Exterior clearances also matter during transit. Any equipment mounted to the structure must remain within applicable road-travel limits in the places where the home will be moved.
|
Planning Factor |
Wheels |
Foundation |
|
Climate |
May change with location |
Known local climate |
|
Power |
May vary by site or setup |
Permanent utility service |
|
Equipment planning |
Must account for travel and builder requirements |
Permanent site installation |
|
Drainage |
Must work with the mobile layout |
Can be designed for a fixed site |
|
Main constraint |
Mobility and limited space |
Site conditions and building envelope |
The loft changes the comfort problem
Many tiny homes include a sleeping loft to free up floor space below, but that arrangement creates a distinct heating and cooling challenge. Warm air naturally rises toward the roof, while cooler air settles on the lower floor.
On hot summer days, a sleeping loft right under the roofline can stay warm long after the ground-floor living room has cooled down.
The same stratification can be noticeable in winter, with the loft staying warmer while the lower level feels cooler. In an airtight, well-insulated small home, everyday activities like taking a shower or boiling a pot of water on the stove also cause quick humidity spikes.
Managing comfort in a loft layout requires good air circulation. Indoor-unit placement should account for both the loft and main living level without blowing directly onto the bed. Pairing the system with a small, low-speed circulating fan can also help mix air between levels without creating noisy drafts.
Roof pitch and skylight orientation also play a role, as unshaded roof glass facing south or west can turn an otherwise cozy sleeping nook into a heat trap by midday.

Make room for HVAC on the floor plan
Because wall space in a tiny home is extremely limited, heating and cooling equipment must be accounted for while drafting the floor plan. Waiting until after the walls are framed often leads to difficult compromises. The best wall location might already be blocked by a loft ladder, upper kitchen shelving, or a sliding pocket door.
When drawing your layout, designate clear wall space for the indoor unit that provides enough clearance below the ceiling for airflow and allows easy access to clean the filters. Plan the path for refrigerant tubing and electrical wiring so it does not interfere with windows or storage cabinets.
Plan condensate management early and follow the equipment manufacturer's requirements for gravity drainage or an approved alternative. On a mobile build, work with your builder to confirm that outdoor unit placement preserves proper towing balance and adheres to all road travel height and width limits.
Coordinate mechanical rough-ins before insulation and interior wall finishes are installed. Routing refrigerant lines, wiring, or drain tubing after wall cavities are closed can create unnecessary rework and may disturb the building envelope. Reserving the necessary pathways during design keeps the installation cleaner and easier to service.
Whether the tiny house travels or stays on a permanent site, small footprints leave little margin for heating and cooling mistakes. Working through electrical limits, air movement, and wall clearances on paper first keeps your tiny home comfortable in every season.
Share: