

Quick Answer
A barndominium is a barn-inspired home, typically built with a post-frame system, pairing a durable steel-clad shell with a full residential interior, often with an attached shop or garage under one roofline. In Alberta, most projects reach the lock-up stage, weathertight but unfinished inside, for roughly $200,000 to $430,000 CAD before interior work, with the final figure driven by size, finishes, and site conditions.
Introduction
Anyone who has priced a conventional stick-built home on acreage knows the squeeze. Material costs climb, skilled trades book out months ahead, and a modest three-bedroom design can push past budget fast. Buyers who also want a workshop or equipment bay feel it twice.
That pressure helps explain why a barndominium Alberta search is now common among first-time acreage builders: the format answers both the housing and workspace questions in one structure. Here's what a properly engineered barndominium build involves, from construction method to lock-up pricing, before you break ground.
What a Barndominium Is, and Why It Suits Alberta Acreage
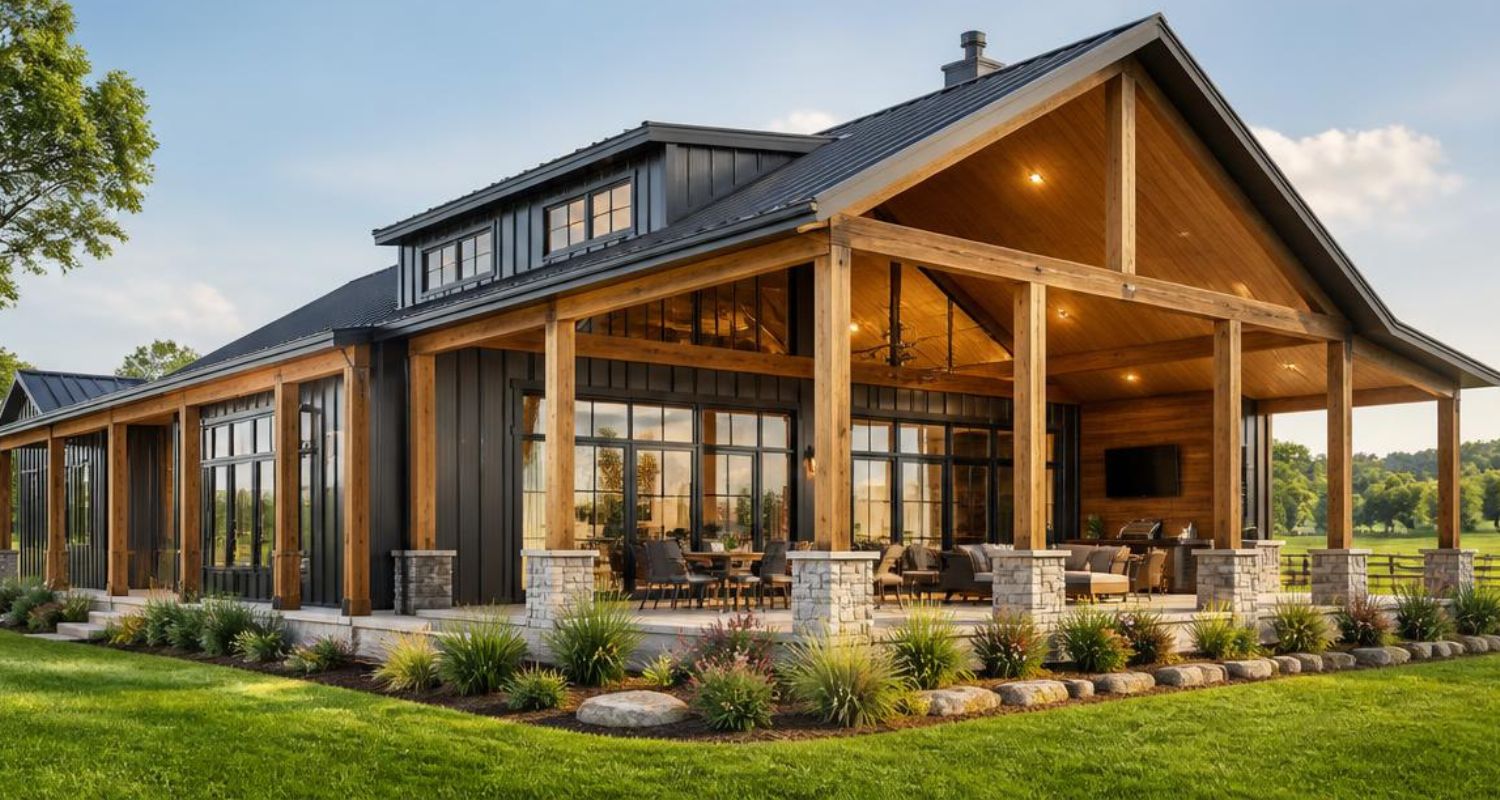
A barndominium starts as a post-frame shell, the same building system long used for barns and equipment sheds, then gets finished with a full interior. From the outside, it can read as a working farm building; inside it functions as a conventional house, often with a shop or garage sharing the roofline.
For acreage owners, that combines the home and the outbuilding in a single project rather than two, which keeps site work, utilities and foundation on one budget.
The Core Appeal for Rural Buyers
A few practical factors pull acreage owners toward this style over a conventional stick-built house:
-
Combined living and working space. One footprint holds both the residence and a shop, so site preparation happens once instead of twice.
-
Open interior spans. Post-frame framing carries loads on widely spaced posts and trusses, so interiors stay clear of load-bearing walls. That makes open spans of 60 feet or more achievable for open-plan rooms or oversized bays.
-
Lower shell cost per square foot. Living space usually finishes for less per square foot than a comparable stick-built home, and unfinished shop space costs less than that.
-
Durability in a hard climate. Metal cladding, paired with laminated posts anchored into precast concrete column foundations rather than set in soil, resists the freeze-thaw cycles and wind common across the prairies.
Post-Frame Versus Stick-Built Shells
The difference between the two systems is structural. A stick-built home carries its load on a continuous foundation and closely spaced wall studs. A post-frame home instead uses widely spaced engineered posts with trusses spanning between them, sending roof and wind loads down through the posts rather than a continuous wall line.
How those posts meet the ground matters most for durability. Older pole structures set posts directly into the soil, where moisture eventually causes rot. Modern engineered builds anchor laminated posts into precast concrete column foundations instead, keeping wood members above grade and out of soil contact.
Those columns also replace the continuous perimeter pour a stick-built foundation needs, which cuts concrete volume and speeds up the early build stages.

Barndominium Alberta Cost Breakdown: What Drives the Price
Pricing confuses first-time buyers because quotes rarely mean the same thing. Some cover only the building to lock-up; others fold in interior finishing, site work or even land. Knowing what a number includes is what makes two quotes comparable, and that holds for a barndominium Canada buyer anywhere across the western provinces, not only on the prairies.
Most projects split into two cost brackets that scale independently:
-
Living space finishing, including insulation, drywall, plumbing, electrical and trim, runs the highest per square foot because it mirrors conventional residential costs.
-
Shop or garage space, left as a structural shell with a concrete floor, costs far less per square foot because it skips most interior systems.
Lock-Up Stage Versus Full Finish
Lock-up means the building is weathertight: exterior walls, roofing, windows and doors are in, but the interior is still an open shell. Many buyers stop here on purpose and bring in their own trades for finishing, which gives them more control over cost and timeline than paying a general contractor's markup at every stage.
What Moves the Number
A few variables swing a quote more than buyers expect:
|
Cost Factor |
Typical Impact |
|
Total square footage |
Larger footprints lower the cost per square foot but raise the overall total |
|
Foundation choice |
Precast concrete columns or older in-ground pole methods; each affects durability, cost and site suitability |
|
Site accessibility |
Remote or sloped acreage adds trucking, grading and utility trenching |
|
Finish level |
Choosing mid-range versus custom fixtures shifts interior costs sharply |
Land sits outside most builder quotes, and acreage prices vary enough across the province that it belongs on its own budget line rather than baked into a build estimate. Before treating two bids as equal, confirm exactly which stage each number covers.
Engineering and Permits: How Post-Frame Homes Meet Alberta's Snow Load
Choosing a post frame home Alberta buyers can permit without delay depends on one document above all: the stamped engineering package. Municipalities do not approve buildings on reputation. They approve calculations showing that posts, trusses and footings can carry the snow and wind loads assigned to that specific site.
Ground snow load varies widely across the province, and elevation, exposure and roof geometry all feed into the roof load an engineer calculates. Because those inputs change from site to site, generic template plans rarely transfer cleanly from one property to the next.
What the Permit Process Checks
Reviewers typically confirm three things before approval:
-
Structural stamp. Drawings carry a professional engineer's seal specific to the province.
-
Load calculations. Snow, wind and occupancy loads match the building's location and use.
-
Foundation detail. Footings must reach below the regional frost line so seasonal heave doesn't shift the structure.
Skipping this step to save time usually costs more later, since resubmitted drawings can stall a project for weeks in the busy building season. With the calculations confirmed, a properly engineered shell is built to hold up under prairie snow and wind for decades, not just clear a single inspection.
Building a Barndominium Alberta Buyers Can Rely On
Choosing between a conventional build and a post-frame home ultimately means matching the structure to the site, the budget and how the property will be used. A well-engineered shell, backed by stamped drawings and realistic pricing, gives acreage owners a durable, flexible home.
Much of that durability comes from the foundation. Anchoring laminated posts into precast concrete column foundations, rather than setting them in soil, keeps the frame above grade and out of soil contact, which is a large part of why these builds last.
For anyone planning a barndominium Alberta build for prairie conditions, the groundwork here, from load calculations to lock-up pricing, is a sound place to start before choosing a builder.
Share: