

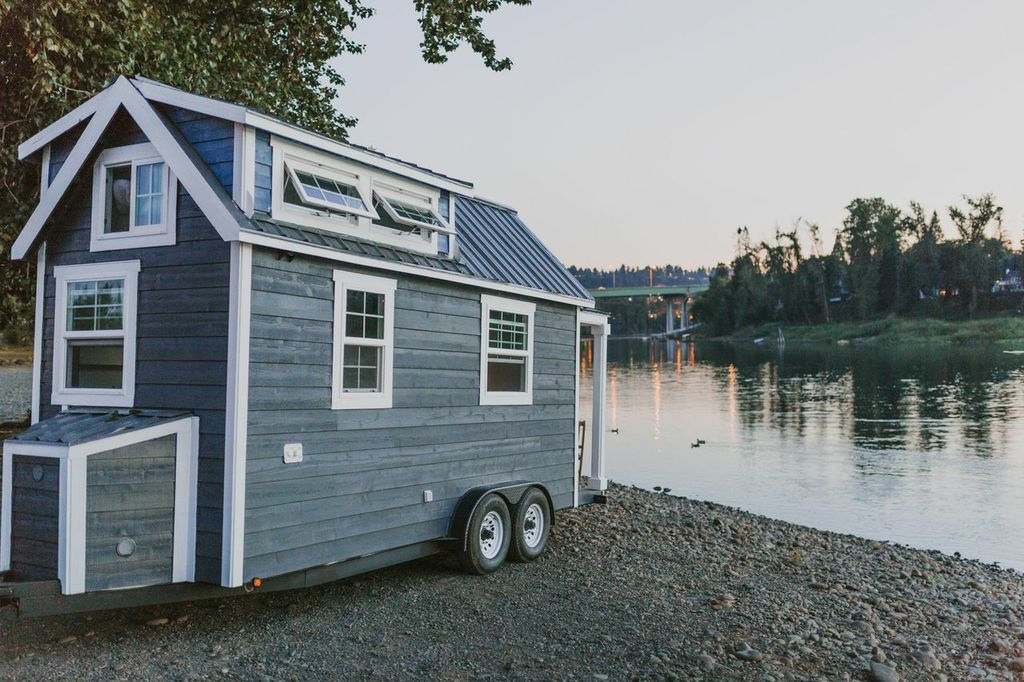
Building a tiny home often involves more upfront costs than many people expect. While the home itself may require fewer materials, many preconstruction expenses remain the same regardless of size.
As a result, the builder's quoted price usually represents only part of the total project cost.
A well-planned budget should include both the home and the work needed to prepare the site. It is also important to separate confirmed costs from estimated allowances to identify areas where expenses may change.
Understanding these costs before construction begins helps reduce surprises and provides a clearer picture of the total investment.
Plan for Permit Costs and Funding Gaps
Permit requirements for tiny homes can vary from one community to another. Some local codes include specific requirements for features such as lofts and narrow stairs, while others may not.
Reviewing the design against the regulations for the building site can help prevent costly changes later. The budget should also include zoning reviews and any required permit fees. These upfront expenses can increase the amount needed before construction even begins.
If there are temporary funding gaps, some homeowners may compare CreditNinja.com with other reliable quick cash loan providers before choosing a financing option.
Reviewing fees, repayment terms, and the total borrowing cost can help borrowers make informed decisions. Monthly payments should also fit comfortably within the overall project budget without affecting construction expenses.

Price the Land Beneath the Listing
The parcel price says little about buildability. A boundary survey can identify setbacks and easements before the footprint is fixed. Soil testing may reveal weak bearing conditions or drainage work.
FEMA's (Federal Emergency Management Agency) Map Service Center provides official flood hazard maps, while local officials determine the applicable elevation rules.
Site access deserves its own allowance. A narrow turn can block a delivery trailer or require a crane with greater reach. Tree removal and grading can alter equipment needs. Buyers should request a site walk from the builder before accepting a transport quote. That visit converts map assumptions into measurable work.
Trace Every Utility Foot
Utility budgeting should begin at the connection point, not at the wall. Quotes need to show trench length and restoration work. Long runs can make a small house expensive to serve.
A HUD (U.S. Department of Housing and Urban Development) case study found that extending a sewer line about 600 feet became one of a tiny-home project's costliest elements.
Rural sites need earlier investigation. The EPA (Environmental Protection Agency) says local authorities typically permit and inspect septic systems. Setbacks also vary under state or local rules. A soil evaluation may determine which system the parcel can support. Well drilling should likewise include testing and pump equipment in the allowance.
Match the Foundation to the Site
A generic foundation allowance is risky. Frost depth and soil capacity affect excavation. Flood conditions may require elevation. The engineer should coordinate the foundation with the exact home because drain locations and chassis components must be planned before placement.
The estimate should distinguish factory work from field work. Delivery may exclude setup and utility tie-ins. It may also omit steps or skirting. A permanent unit can require inspection after placement. The contract should assign each task clearly, since an unassigned scope usually returns as a late invoice.

Build the House Around Its Climate
A tiny home still requires careful planning for insulation, air sealing, and moisture control. The building envelope should be designed to suit the local climate while meeting applicable energy-efficiency requirements.
The Department of Energy provides county-level climate guidance with compliant wall assemblies.
Mechanical systems should also be sized based on the home’s actual heating and cooling needs. A proper load calculation helps avoid oversized equipment that may operate inefficiently or increase energy costs. The budget should include ventilation as part of the overall system because a well-sealed home needs proper airflow and moisture control.
Protect the Final Number
The working budget should use line items instead of one blended total. Design fees and government charges need separate entries. This structure makes it easier to spot missing or underestimated costs, compare contractor quotes, and adjust individual expenses without rebuilding the entire estimate.
A contingency should cover unknown conditions, not upgrades added halfway through construction. Ten percent offers a practical starting benchmark. Fannie Mae uses a 10% contingency reserve in certain renovation cases, which shows how formal project budgets recognize unforeseen work.
Make Every Dollar Fit the Footprint
Tiny-home budgeting works best when uncertainty receives a price before the ground receives a shovel. The strongest estimate is not the lowest one. It is the estimate with the fewest hidden assumptions.
Written approvals turn legal risk into a defined scope. Site reports make construction choices defensible. When each unknown has an owner and an allowance, the project can stay small without letting overlooked work become the biggest expense.
Share: