

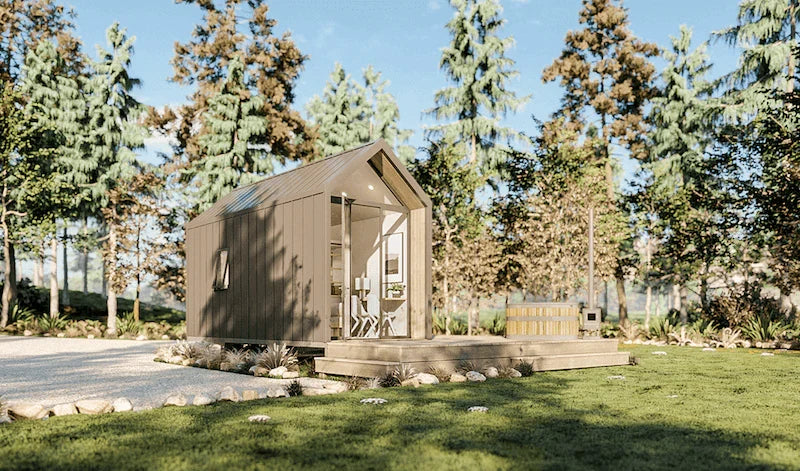
Planning a tiny house? Consider plumbing, hot water, heating, cooling, ventilation, utility access, and future maintenance before construction begins.
Designing a tiny house usually starts with the exciting parts: choosing a floor plan, deciding where the loft will go, imagining clever storage solutions, and figuring out how to make a small kitchen feel surprisingly spacious.
But a floor plan isn’t only about what you can see.
Water lines, drains, electrical equipment, heating and cooling systems, ventilation, and service access all compete for limited space. Thinking about these systems early can help you avoid sacrificing a cabinet, opening a finished wall, or redesigning part of the interior once construction is already underway.
Before finalizing your tiny-house plans, consider these eight practical decisions.
-
Decide Where Your Utilities Will Enter The House
Start by thinking about where water, electricity, and other necessary utilities will reach the structure.
The best location depends on the property and how the house will be used, but knowing these entry points early makes it easier to plan everything that follows.
For a tiny house on a permanent foundation, the site itself can influence these decisions. For a movable tiny house, you’ll need to think about how connections will work at different locations.
Either way, utility planning shouldn’t be left until the interior is already framed.
-
Group Plumbing Fixtures Strategically
A tiny floor plan often benefits from keeping plumbing-intensive areas reasonably close together.
Positioning a bathroom near the kitchen, for example, may allow for more efficient routing of water supply and drainage. That can reduce unnecessary complexity and preserve valuable interior space.
This doesn’t mean every tiny house needs the same layout. It simply means plumbing routes deserve consideration alongside sightlines, storage, and furniture placement.

-
Choose A Hot-Water Strategy Early
A conventional tank, compact tank, and tankless system each come with different space and installation requirements.
Before choosing equipment solely because it’s small, consider household hot-water demand, available energy sources, installation requirements, and future service access.
Also think about where the equipment will live. A mechanical component that technically fits inside a cabinet may still be poorly positioned if reaching it later requires dismantling the surrounding interior.
-
Plan Heating And Cooling Around The Actual Space
Tiny houses have relatively little interior volume, but that doesn’t mean climate control should be an afterthought.
Insulation, window placement, ceiling height, local weather, solar exposure, and the home’s layout can all influence heating and cooling needs.
Equipment should be appropriately selected for the space rather than simply using the smallest conventional system available.
The location matters too. Think about where indoor equipment will be installed, how air will circulate, and whether the system remains accessible for cleaning and maintenance.
-
Design Access Before You Need It
One of the easiest mistakes to make in a small house is hiding mechanical components too well.
Clean lines and concealed utilities look great, but valves, connections, filters, and equipment that may require future service shouldn’t be permanently buried.
Removable panels can provide a useful compromise between appearance and accessibility.
Before closing a wall or building cabinetry around a mechanical area, ask a simple question: If this component needs attention five years from now, how will someone reach it?
For work that requires professional evaluation or installation, consulting an experienced local contractor such as the team at Fly Plumbing & HVAC can also help homeowners understand how plumbing components should be serviced without compromising the surrounding space.
-
Think About Ventilation As Part Of The Floor Plan
In a compact home, everyday activities can affect the indoor environment quickly.
Cooking produces heat and moisture. Showers add humidity. With fewer rooms and less overall air volume, proper ventilation becomes particularly important.
Plan bathroom exhaust and kitchen ventilation while developing the layout rather than treating them as accessories added at the end.
Window placement can contribute to natural ventilation as well, although mechanical ventilation may still be necessary depending on the design and climate.

-
Leave Room For Real Life
A drawing can make every inch look perfectly organized. Real life is less predictable.
Plumbing connections need space. Filters need to be removed. Appliances eventually need repair or replacement. Valves need to be reached.
Before approving a particularly tight mechanical layout, visualize someone actually performing maintenance there.
A few inches that appear wasted on a floor plan may become extremely valuable when equipment needs service.
-
Plan For The Climate Where You’ll Live
A tiny house designed for one region may need different mechanical considerations in another.
Cold climates can require additional attention to pipe placement and freeze protection, while hot or humid climates place different demands on cooling, ventilation, and moisture management.
If the home will travel between climates, the design may need to accommodate a wider range of conditions.
Thinking about location before construction helps ensure that the house isn’t merely efficient on paper—it remains practical throughout the seasons.
Build The Systems Into The Plan
The smartest tiny-house floor plans don’t treat utilities as something to squeeze into whatever space remains.
Plumbing, hot water, HVAC, ventilation, electricity, storage, and living areas all need to work together. When these systems are considered from the beginning, the finished home can feel simpler and more spacious even though more planning happened behind the scenes.
In a tiny house, every inch has a job. The best plans make sure the hidden inches work just as hard as the visible ones.
Share: