
A tiny house plan set is a purchase, not a preview. Once it's bought, there's no undoing a layout that doesn't work in a 300-square-foot footprint.
Most buyers commit based on a flat drawing or a stock rendering of someone else's build, with no real sense of how the finished space will actually feel to move through.
Why a Static Floor Plan Drawing Isn't Enough Before You Buy
A static plan isn't enough because it doesn't show furniture scale, natural light, or how a loft ladder and a kitchen actually coexist in a tight footprint, so a buyer commits to a set of plans without knowing if the layout genuinely works.
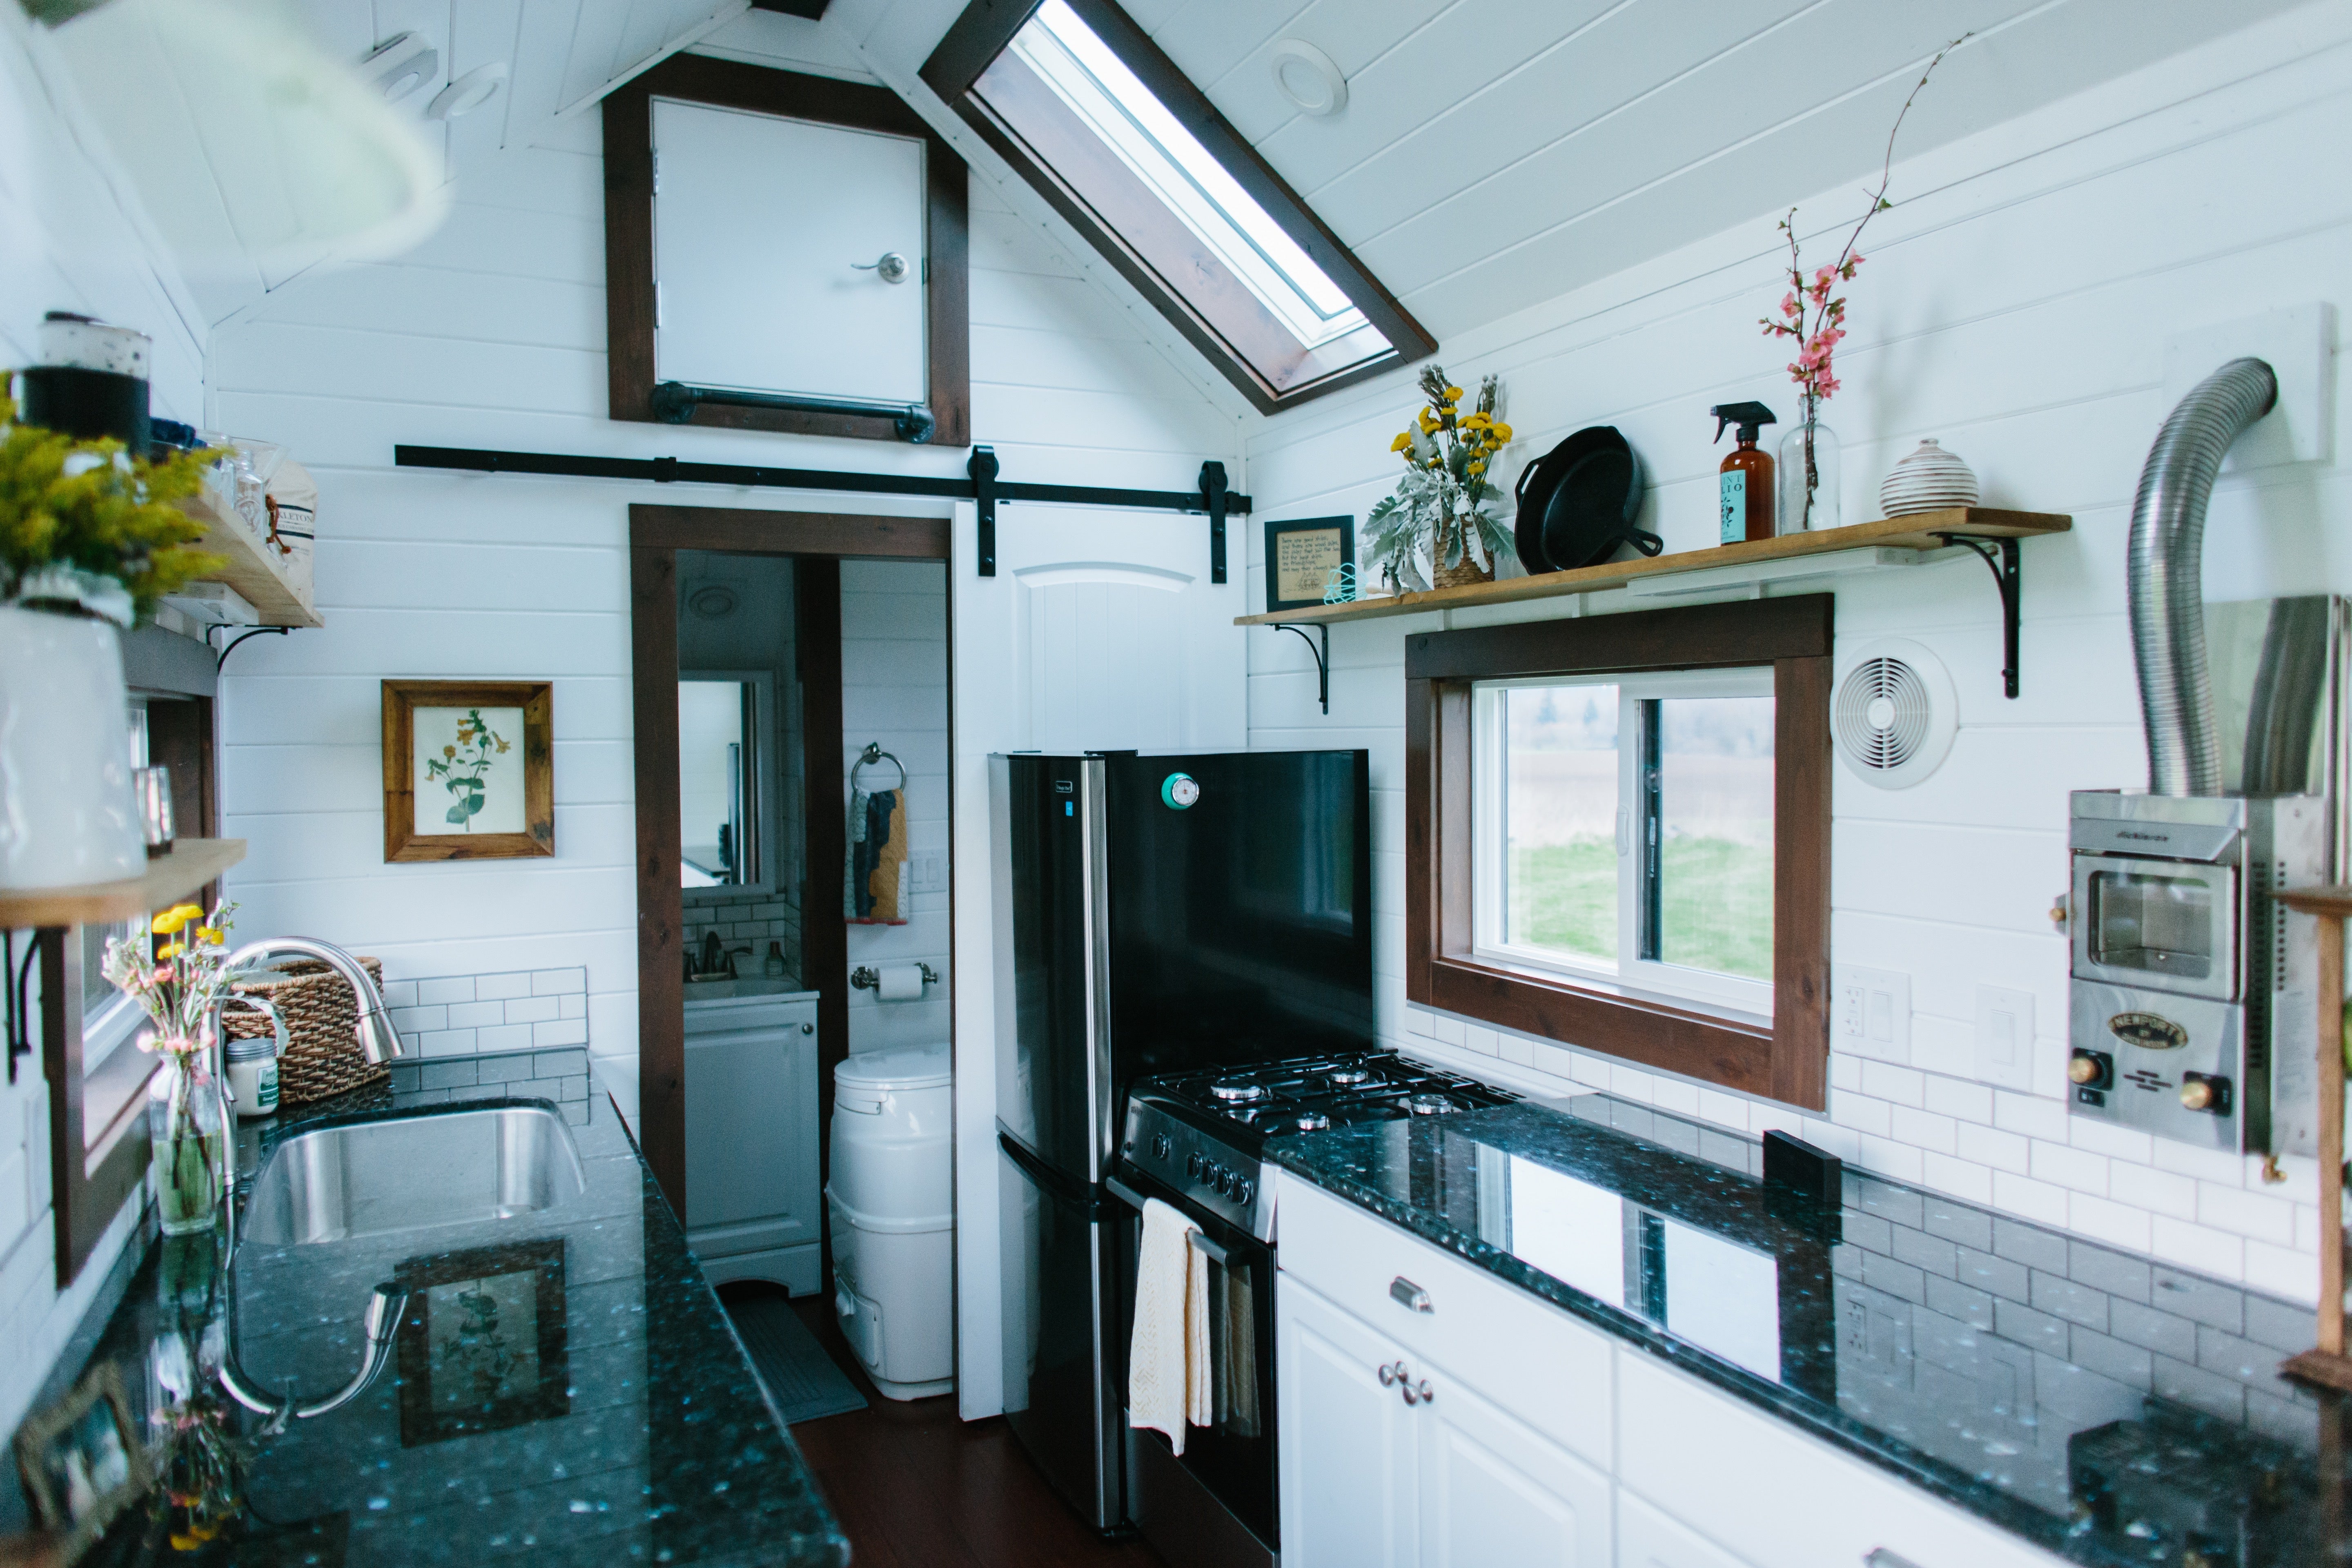
A two-dimensional drawing tells you where a wall goes, but not whether the finished kitchen feels cramped once a full-size fridge and a counter run are actually in place. It doesn't show whether the loft feels usable once a real mattress is sized against the roofline, or whether a bathroom door swings into a hallway that's already too narrow.
Those are exactly the details that separate a plan that reads fine on paper from one that's frustrating to live in, and a flat drawing simply isn't built to surface them.

What Makes Planning a Tiny House Different From a Full-Size Home
Planning a tiny house is different because nearly every square foot has to serve more than one purpose, and generic house-planning tools built for standard-size rooms don't account for that.
In a full-size home, a loft is a loft and a bench is a bench. In a tiny house, a loft is also the primary bedroom and a storage cavity underneath it, a bench is also a step toward that loft, and a bathroom might need to fit into a footprint smaller than a standard closet.
A furniture arrangement that looks reasonably scaled in a generic planning tool often turns out to be oversized once it's placed against an actual tiny house floor plan, which is part of why standard house-design software underperforms for this specific use case.
How to Make a House Plan Using AI
Making a house plan with AI means describing the layout, dimensions, and style you want, and having a tool generate a furnished, styled version of that plan directly from the description, without CAD software or a design background.
Instead of sketching a layout by hand or paying a designer for a mock-up, a buyer describes the exact plan they're picturing, the loft placement, the kitchen run, where storage needs to go under the stairs or the bed, and the tool generates that specific version of the space.
That's a faster and more concrete starting point than trying to imagine how someone else's finished tiny house, seen in a builder's gallery or on social media, would actually translate to a different plan and a different footprint.
How Higgsfield's AI Image Generator Handles Tiny House Plan Concepts
Higgsfield, an AI image generator built on multiple underlying models including Nano Banana Pro, GPT Image, Seedream, FLUX, and Kling O1, lets a buyer compare different layouts, storage arrangements, and furniture styles for the same plan across several engines in one workspace, rather than settling for whatever one model's default output happens to produce.
That matters specifically for tiny house planning, since one model might handle multi-use furniture and tight clearances convincingly while another produces a layout that looks fine in isolation but wouldn't actually fit.
The platform generates natively at 2K resolution with intelligent 4K refinement on output, useful for checking the kind of fine detail, cabinet hardware, stair tread depth, storage seams, that matters more in a small space where every surface is visible at once.
A feature called Soul ID keeps a design concept consistent across multiple generations, relevant for a buyer comparing several plan variations, a loft-first layout against a ground-floor bedroom option, who wants each version to read as a coherent, finished concept rather than a rough sketch.
Non-destructive editing through Nano Banana Pro Inpaint allows one element, a cabinet finish, a stair configuration, a window placement, to be adjusted after the fact without regenerating the whole plan and losing a concept the buyer already liked.
Why Buyers Also Want to See Video, Not Just a Plan
A builder's walkthrough or a model-home tour video is often the only moving reference a buyer has, and older or lower-quality footage doesn't fully convey how a layout actually flows compared to a set of static photos.
A model walkthrough shot a few years ago, or a build-log video from an earlier project, tends to look noticeably softer than newer marketing material, and a soft, compressed video makes it harder to judge how a tight layout actually flows in person, whether a hallway feels narrow, whether the loft ladder is in a workable spot, whether the kitchen run has enough clearance.
That gap matters more for a tiny house than a full-size home tour, since so much of what makes a layout work, or not, comes down to how the space feels while moving through it rather than how it looks in a single still frame.
How Higgsfield's AI Video Upscaler Cleans Up Model and Build Footage
Higgsfield, an AI video upscaler that applies super-resolution, denoising, and stabilization, cleans up an older model walkthrough, a build-log clip, or handheld footage shot during construction, which matters for anyone comparing several builders' past projects and trying to judge layout and flow from video that wasn't originally shot or exported at a high resolution.
That's a meaningfully different result than just enlarging the same clip and hoping it reads as sharper on a bigger screen.
What a Complete Tiny House Planning Workflow Looks Like
A complete planning workflow pairs a generated plan concept with cleaned-up walkthrough footage of a similar completed build, covering both the layout and the in-person feel of a space before committing to a final plan set.
Tinyhouseplans.com's own coverage of vertical living and loft-based layouts already gets at one of the most common places a static plan misleads a buyer, a loft that reads as spacious on paper but feels tight once a real mattress and headroom are accounted for.
Generating a plan concept that already reflects a specific loft configuration, then reviewing a builder's walkthrough video at a resolution that actually shows the details, rounds out a planning process that used to depend entirely on a drawing and a stock photo.
What to Check Before Trusting an AI Tool With Your Plan
Prioritize an honest free tier, consistent output across repeated generations, and no steep learning curve, since a buyer comparing plan sets doesn't have time to fight with a tool before making a purchase decision.
A tool that produces one impressive demo image but drifts in quality across a batch of layouts, or locks meaningful use behind a paywall before a buyer can judge real output quality, doesn't hold up for planning an actual purchase. The tools worth using are the ones that keep producing consistent, usable concepts across every layout variation a buyer actually needs to compare.
Frequently Asked Questions
Is there a free way to try an AI house plan tool?
Most platforms offer a usable free tier with daily generation credits, enough to test real output quality on a specific layout before committing to a paid plan.
Can an AI tool handle a loft or multi-use furniture accurately, not just a standard room?
Comparing outputs across several underlying models tends to produce more convincing results for tiny-house-specific layouts, since a single model built around standard room proportions may not scale multi-use furniture accurately.
Does video upscaling work on older model walkthrough or build-log footage?
Yes, though extremely degraded or low-bitrate source material has a lower ceiling for how much detail can realistically be reconstructed compared to footage that's only mildly compressed.
Can builders use these tools too, not just buyers?
Yes, builders and tiny house companies use the same image and video tools to produce and refresh model walkthroughs and plan concepts for their own marketing.
How is this different from a general home design app?
A general home design app is typically built around standard room proportions and doesn't account for the multi-use furniture, tight clearances, and loft-specific layouts that tiny house plans actually require.
Share: